
Leave a Message

Thank you for your message. We will be in touch with you shortly.

10 Orange St
10 Orange St
10 Orange St
10 Orange St
10 Orange St
10 Orange St
10 Orange St
10 Orange St
10 Orange St
10 Orange St
10 Orange St
10 Orange St
10 Orange St
10 Orange St
10 Orange St
10 Orange St
10 Orange St
10 Orange St
10 Orange St
10 Orange St
10 Orange St
10 Orange St
10 Orange St
10 Orange St
10 Orange St
10 Orange St
10 Orange St
10 Orange St
SEE ALL PHOTOS
10 Orange St
10 Orange St
10 Orange St
10 Orange St
10 Orange St
10 Orange St
10 Orange St
10 Orange St
10 Orange St
10 Orange St
10 Orange St
10 Orange St
10 Orange St
10 Orange St
10 Orange St
10 Orange St
10 Orange St
10 Orange St
10 Orange St
10 Orange St
10 Orange St
10 Orange St
10 Orange St
10 Orange St
10 Orange St
10 Orange St
10 Orange St
10 Orange St
Sold

10 Orange St

10 Orange St, Chelsea, MA 02150

$895,000
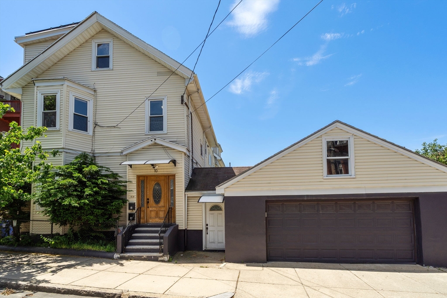
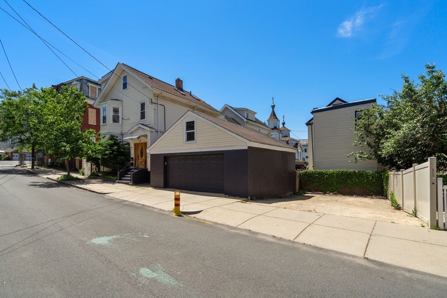
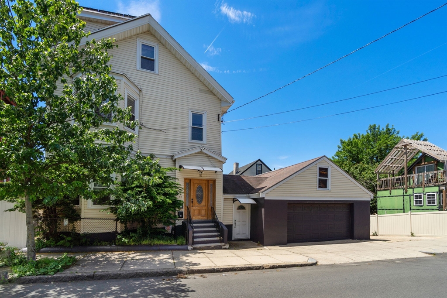
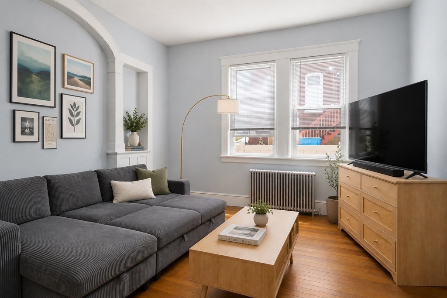
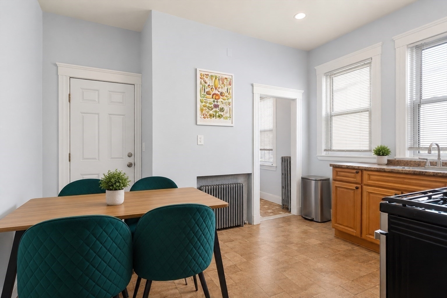
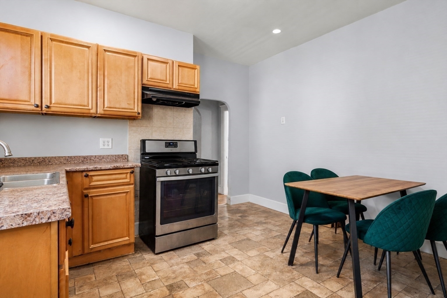
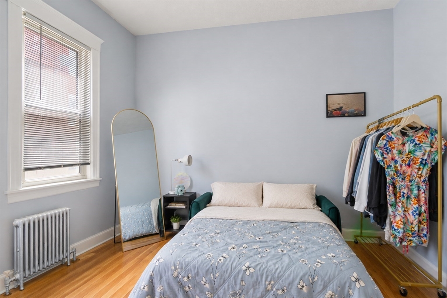
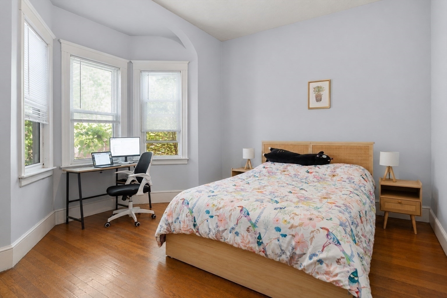
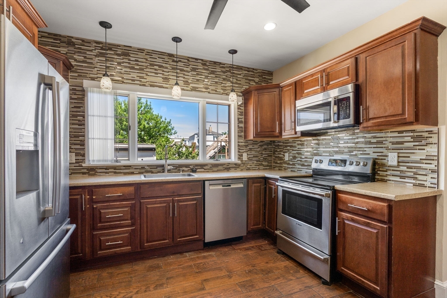
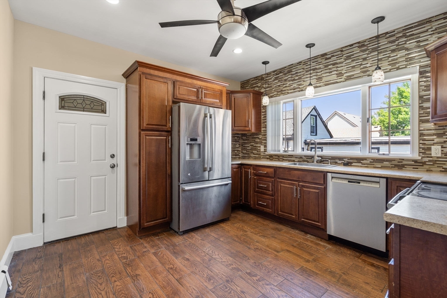
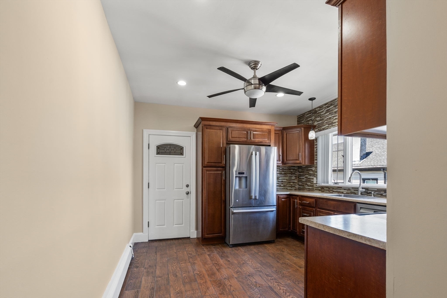
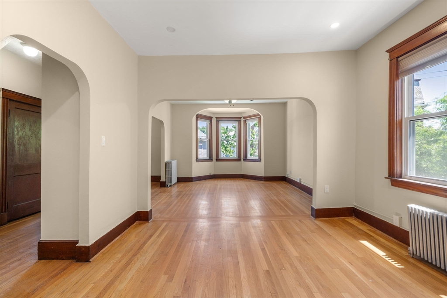
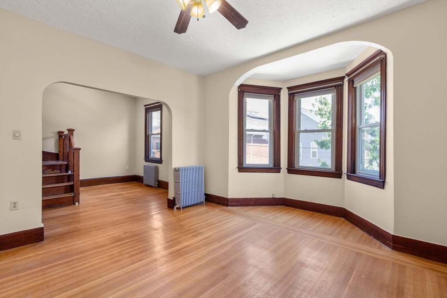
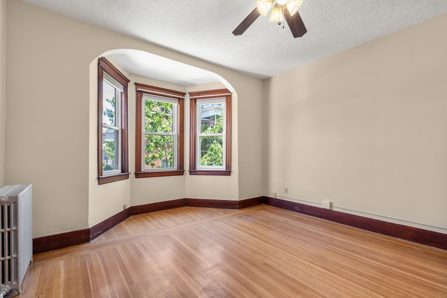
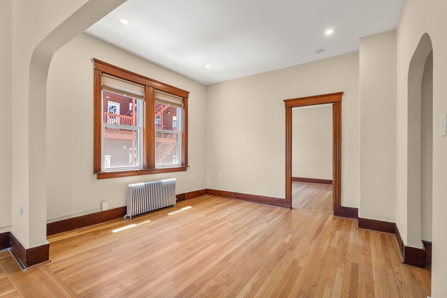
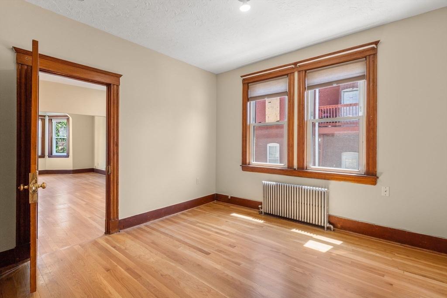
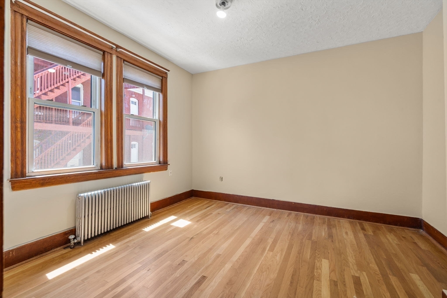
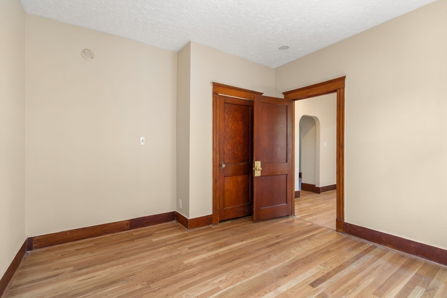
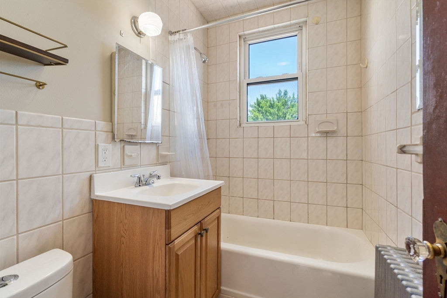
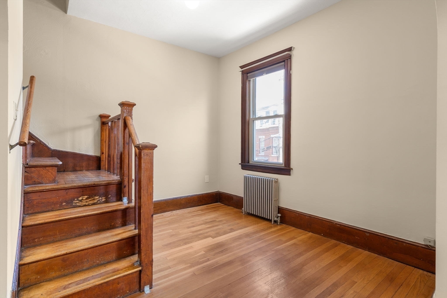
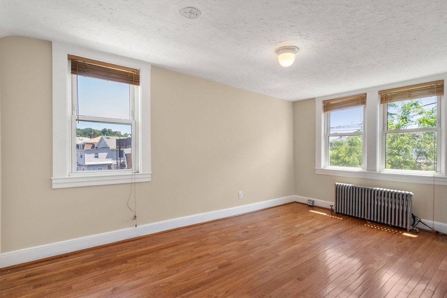
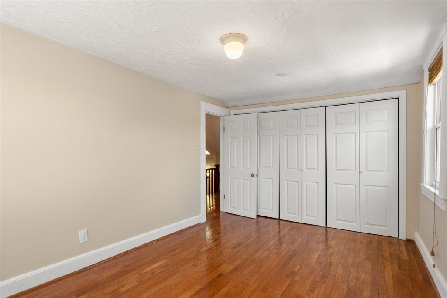
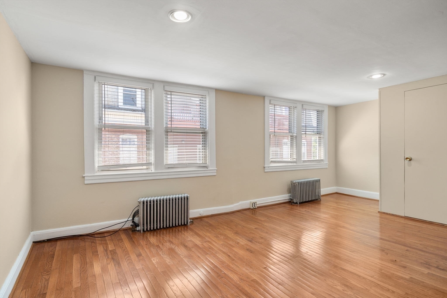
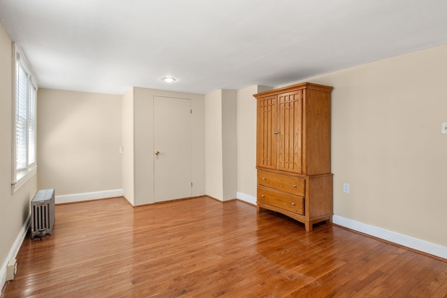
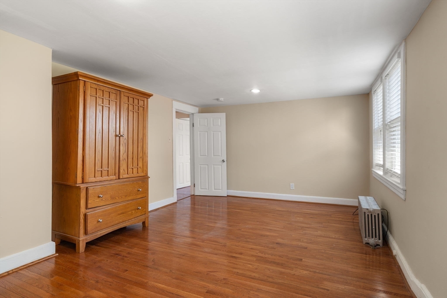
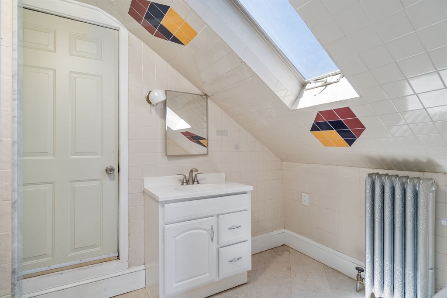
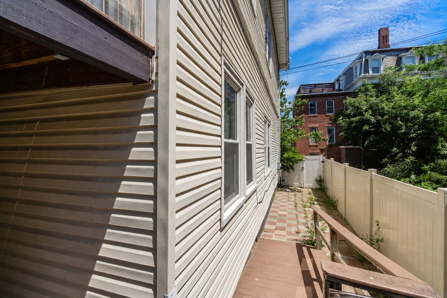
Investors, developers, and owner-occupants take notice! Well-maintained 2-family offering a rare opportunity with one unit rented and one unit vacant--perfect for owner occupancy while generating rental income. Features include a 2-car garage plus 4 additional parking spaces. The first-floor unit offers 2 bedrooms, living/dining room, full bath, kitchen, and oversized pantry/office space. The townhouse-style second unit features a renovated eat-in kitchen with stainless steel appliances, living/dining room, bedroom, and full bath on the main level, plus a spacious primary bedroom, additional bedroom, and full bath upstairs. Both units offer hardwood floors, high ceilings, abundant natural light, ample closet space, and fresh paint. Oversized basement with laundry hookups, fenced outdoor area ideal for entertaining, roof approximately 13 years old. Conveniently located near public transportation, commuter rail, and just minutes to Boston

5
beds

3
baths

2,840 Sq.Ft. LIVING AREA

3,448 Sq.Ft. lot

Mario  Terán

Mario Terán

Features & Amenities

Interior

  • total bedrooms5
  • Total bathrooms3
  • full bathrooms3
  • APPLIANCES Range, Dishwasher, Microwave, Refrigerator
  • other interior Features Living Room, Kitchen, Mudroom, Sunroom, Dining Room

Area & Lot

  • Status Sold
  • Date Sold July 30, 2026
  • Living Area2,840 Sq.Ft.
  • Total Area2,840 Sq.Ft.
  • Lot Area3,448 Sq.Ft.
  • MLS® ID73537338
  • TypeMulti-Family
  • YEAR BUILT1900
  • NeighborhoodNewton

Exterior

  • STORIES3
  • Garage Space2.0
  • water SourcePublic
  • parkingPaved Drive, Off Street
  • HEAT TYPENatural Gas
  • sewerPublic Sewer
  • SubstructureConcrete Perimeter

Financial

  • Sales Price$895,000
  • Real Estate Tax $9,109/yr
  • Zoning R3

Newton

Explore

Work With Us

We bring together a mix of integrity, imagination and an inexhaustible work ethic, striving to make each buying and selling experience the best possible. Contact us today to find out how we can be of assistance to you!

Follow Me on Instagram