
Leave a Message

Thank you for your message. We will be in touch with you shortly.

13 Parker Rd
13 Parker Rd
13 Parker Rd
13 Parker Rd
13 Parker Rd
13 Parker Rd
13 Parker Rd
13 Parker Rd
13 Parker Rd
13 Parker Rd
13 Parker Rd
13 Parker Rd
13 Parker Rd
13 Parker Rd
13 Parker Rd
13 Parker Rd
13 Parker Rd
13 Parker Rd
13 Parker Rd
13 Parker Rd
13 Parker Rd
13 Parker Rd
13 Parker Rd
13 Parker Rd
13 Parker Rd
13 Parker Rd
13 Parker Rd
13 Parker Rd
13 Parker Rd
13 Parker Rd
13 Parker Rd
13 Parker Rd
13 Parker Rd
SEE ALL PHOTOS
13 Parker Rd
13 Parker Rd
13 Parker Rd
13 Parker Rd
13 Parker Rd
13 Parker Rd
13 Parker Rd
13 Parker Rd
13 Parker Rd
13 Parker Rd
13 Parker Rd
13 Parker Rd
13 Parker Rd
13 Parker Rd
13 Parker Rd
13 Parker Rd
13 Parker Rd
13 Parker Rd
13 Parker Rd
13 Parker Rd
13 Parker Rd
13 Parker Rd
13 Parker Rd
13 Parker Rd
13 Parker Rd
13 Parker Rd
13 Parker Rd
13 Parker Rd
13 Parker Rd
13 Parker Rd
13 Parker Rd
13 Parker Rd
13 Parker Rd
Sold

13 Parker Rd

13 Parker Rd, Wakefield, MA 01880

$2,202,500
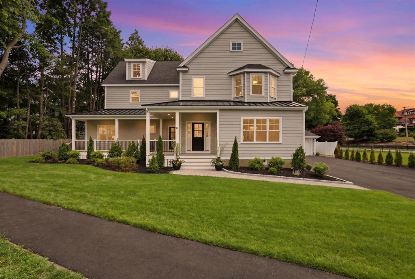
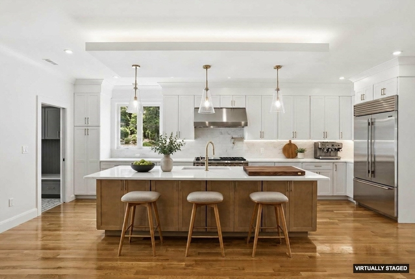
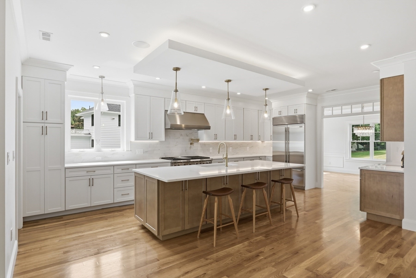
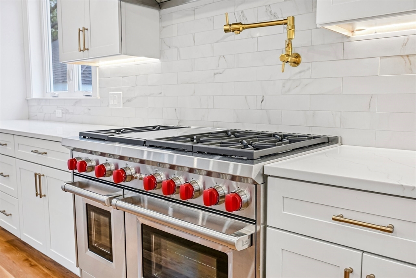
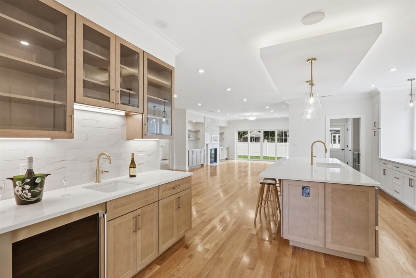
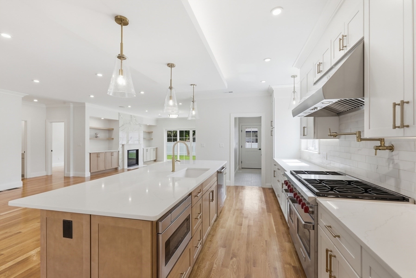
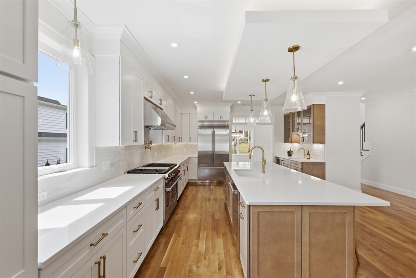
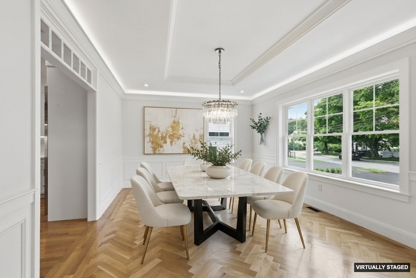
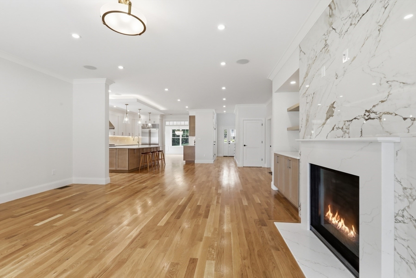
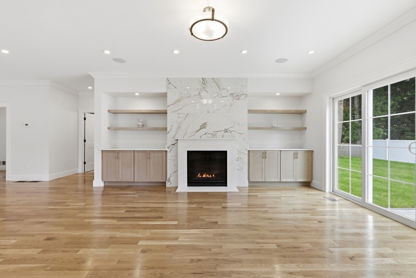
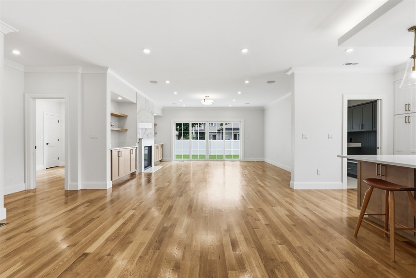
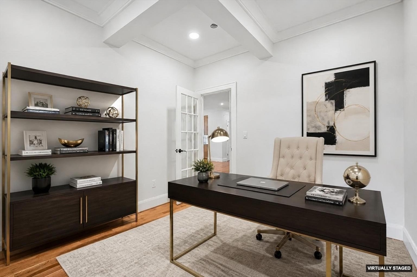
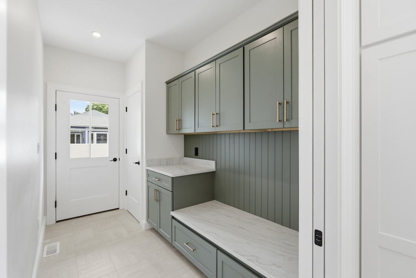
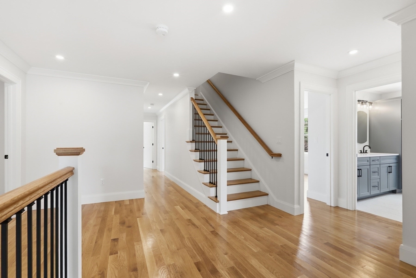
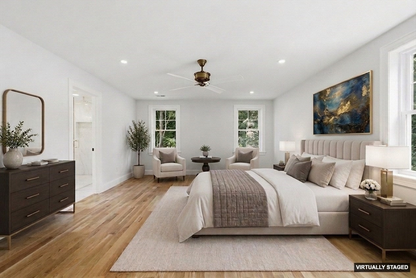
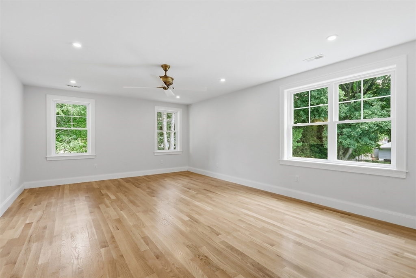
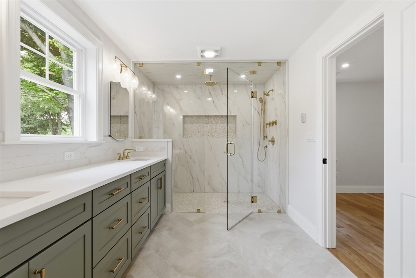
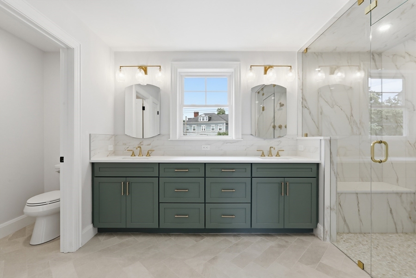
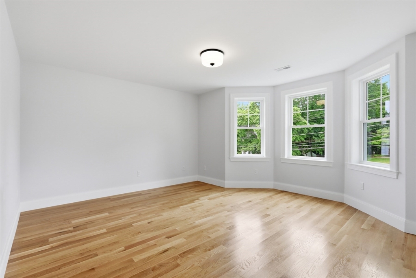
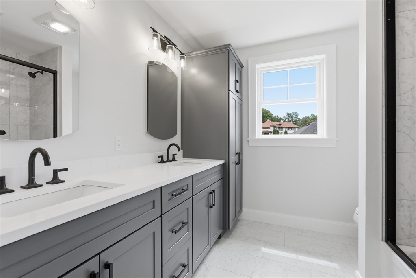
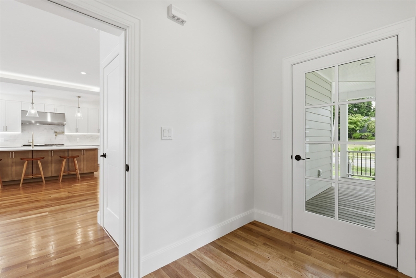
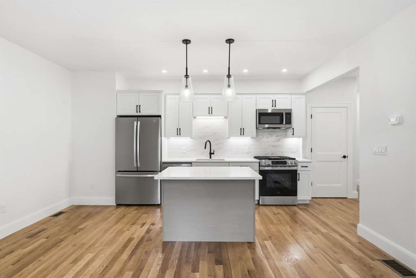
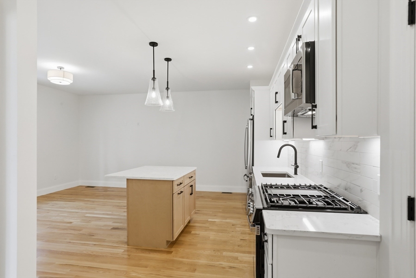
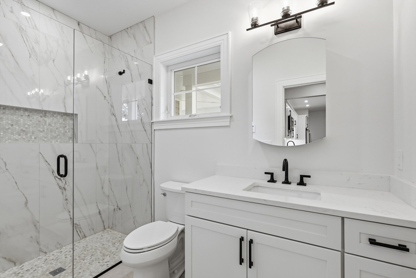
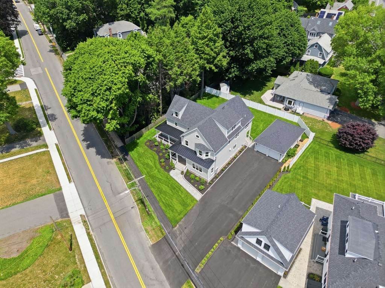
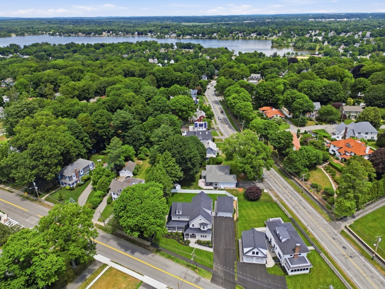
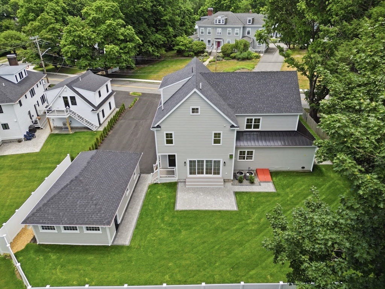
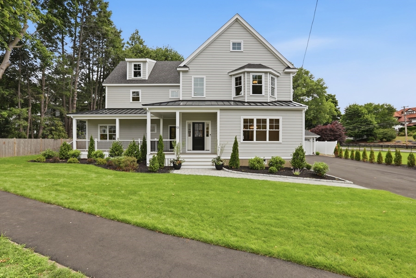
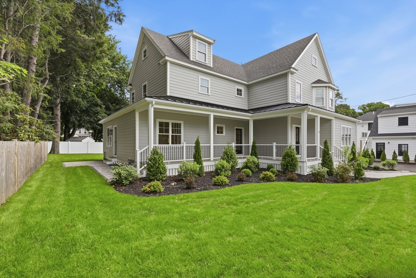
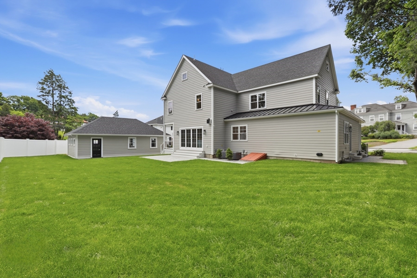
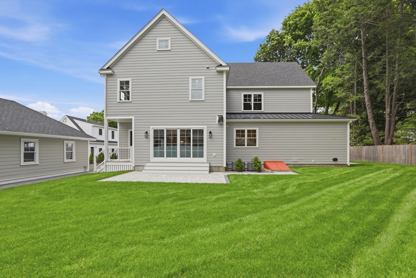
North Shore luxury designed for modern multi-generational living! Rare balance of togetherness and independence. This newly constructed home offers exceptional flexibility and modern luxury with a thoughtfully designed first-floor private suite ideal for extended family, guests, or multi-generational living. The main residence features four spacious bedrooms, a dedicated home office, expansive family room, elegant dining area, and a chef-inspired kitchen with premium appliances, custom cabinetry, oversized island, and designer finishes. Hardwood flooring extends throughout, enhancing the open and sophisticated layout. The first-floor private suite or in-law includes its own bedroom, living area, and full bath with interior access and a separate entrance, offering comfort and privacy while remaining connected to the home's overall design. This home blends functionality, luxury, and timeless craftsmanship for today's evolving lifestyle needs. NEW. LUXURY. VERSATILITY. DESIGN. LOCATION.

5
beds

5
baths

4,000 Sq.Ft. LIVING AREA

0.3 Acres lot

Andrea Mackey

Andrea Mackey

Features & Amenities

Interior

  • total bedrooms5
  • Total bathrooms5
  • full bathrooms5
  • Laundry room Electric Dryer Hookup, Washer Hookup
  • Flooring Tile, Hardwood, Flooring - Stone/Ceramic Tile, Flooring - Hardwood
  • Fireplace Living Room
  • APPLIANCES Tankless Water Heater, Range, Dishwasher, Microwave, Refrigerator, Range Hood

  • other interior Features Bathroom - Full, Bathroom - Double Vanity/Sink, Bathroom - Tiled With Shower Stall, Coffered Ceiling(s), Bathroom, Office, Wet Bar

Area & Lot

  • Status Sold
  • Date Sold July 29, 2026
  • Living Area4,000 Sq.Ft.
  • Total Area4,000 Sq.Ft.
  • Lot Area0.3 Acres
  • MLS® ID73515198
  • TypeResidential
  • YEAR BUILT2026
  • NeighborhoodNewton
  • Architecture StylesColonial
  • Middle SchoolGalvin
  • High SchoolWmhs

Exterior

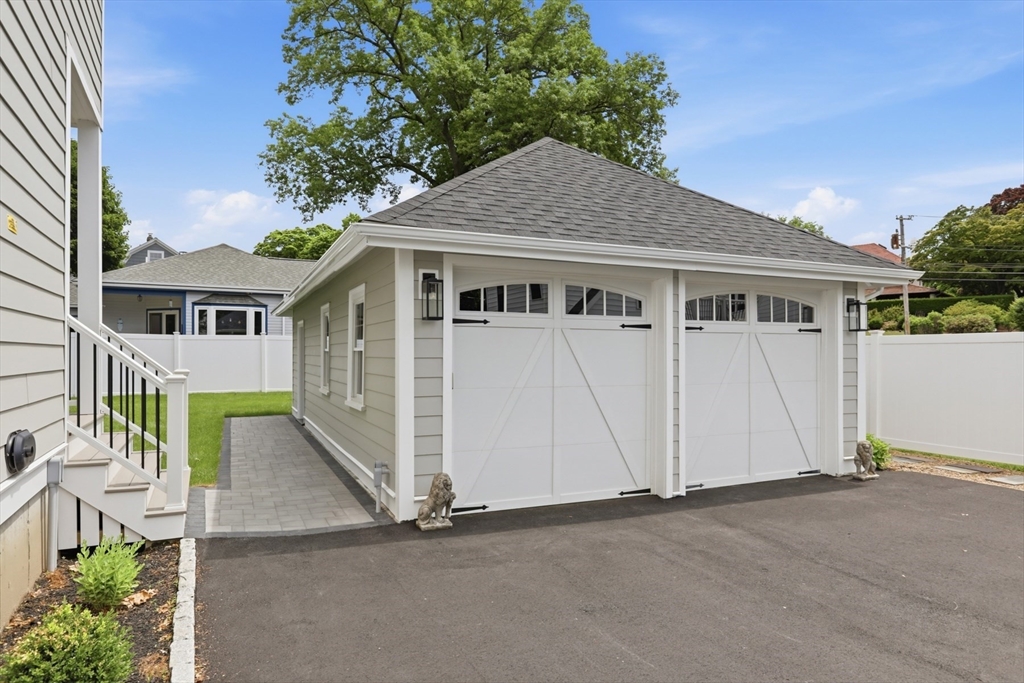
  • Garage Space2.0
  • water SourcePublic
  • utilitiesfor Gas Range, for Electric Dryer, Washer Hookup
  • roofShingle, Metal
  • lot featuresLevel
  • parkingDetached, Paved Drive, Off Street
  • HEAT TYPEForced Air, Natural Gas
  • AIR CONDITIONINGCentral Air
  • sewerPublic Sewer
  • SubstructureConcrete Perimeter
  • other exterior FeaturesPorch, Patio, Sprinkler System

Financial

  • Sales Price$2,202,500
  • Zoning Res

Newton

Explore

Work With Us

We bring together a mix of integrity, imagination and an inexhaustible work ethic, striving to make each buying and selling experience the best possible. Contact us today to find out how we can be of assistance to you!

Follow Me on Instagram