
Leave a Message

Thank you for your message. We will be in touch with you shortly.

15 Nason Ln
15 Nason Ln
15 Nason Ln
15 Nason Ln
15 Nason Ln
15 Nason Ln
15 Nason Ln
15 Nason Ln
15 Nason Ln
15 Nason Ln
15 Nason Ln
15 Nason Ln
15 Nason Ln
15 Nason Ln
15 Nason Ln
15 Nason Ln
15 Nason Ln
15 Nason Ln
15 Nason Ln
15 Nason Ln
15 Nason Ln
15 Nason Ln
15 Nason Ln
15 Nason Ln
15 Nason Ln
15 Nason Ln
15 Nason Ln
15 Nason Ln
15 Nason Ln
15 Nason Ln
15 Nason Ln
15 Nason Ln
15 Nason Ln
15 Nason Ln
15 Nason Ln
15 Nason Ln
15 Nason Ln
15 Nason Ln
15 Nason Ln
15 Nason Ln
15 Nason Ln
15 Nason Ln
SEE ALL PHOTOS
15 Nason Ln
15 Nason Ln
15 Nason Ln
15 Nason Ln
15 Nason Ln
15 Nason Ln
15 Nason Ln
15 Nason Ln
15 Nason Ln
15 Nason Ln
15 Nason Ln
15 Nason Ln
15 Nason Ln
15 Nason Ln
15 Nason Ln
15 Nason Ln
15 Nason Ln
15 Nason Ln
15 Nason Ln
15 Nason Ln
15 Nason Ln
15 Nason Ln
15 Nason Ln
15 Nason Ln
15 Nason Ln
15 Nason Ln
15 Nason Ln
15 Nason Ln
15 Nason Ln
15 Nason Ln
15 Nason Ln
15 Nason Ln
15 Nason Ln
15 Nason Ln
15 Nason Ln
15 Nason Ln
15 Nason Ln
15 Nason Ln
15 Nason Ln
15 Nason Ln
15 Nason Ln
15 Nason Ln
Sold

15 Nason Ln

15 Nason Ln, Foxboro, MA 02035

$785,000
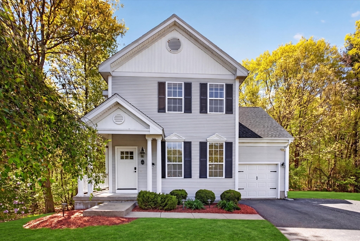
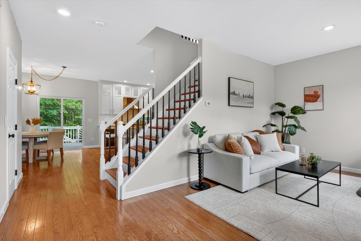
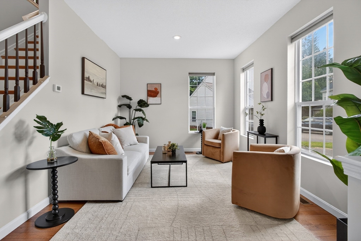
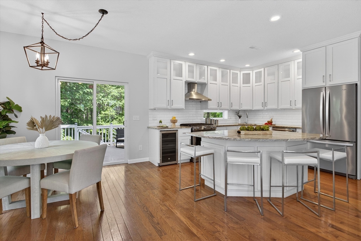
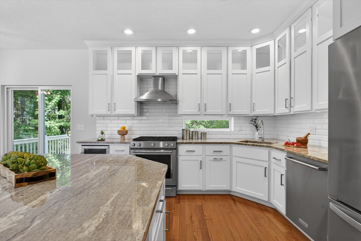
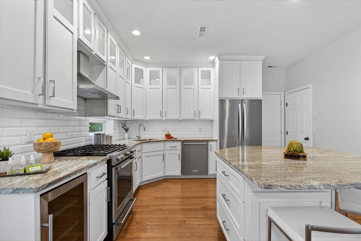
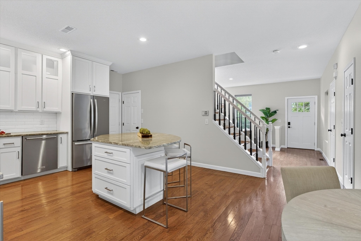
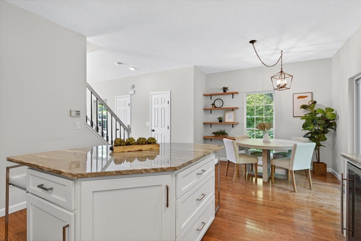
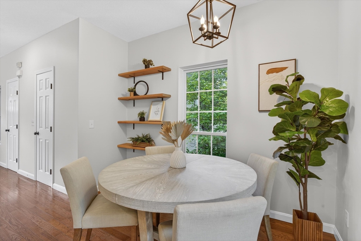
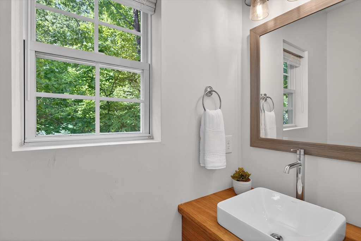
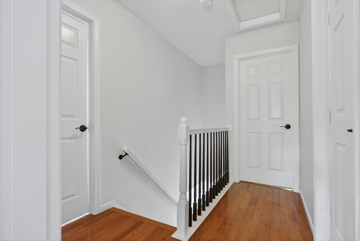
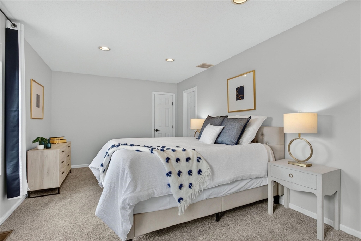
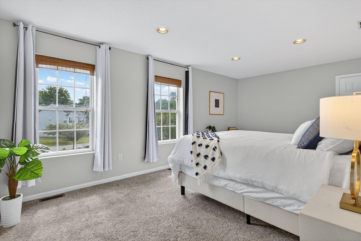
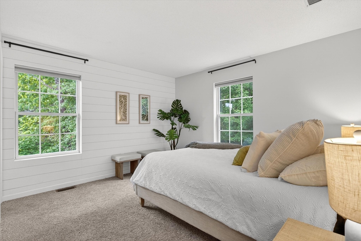
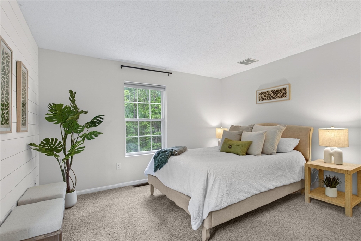
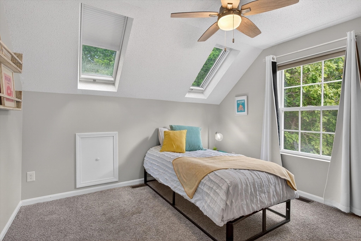
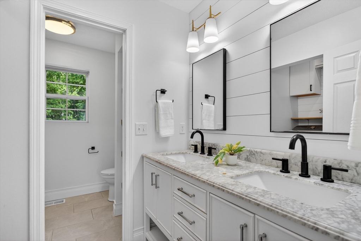
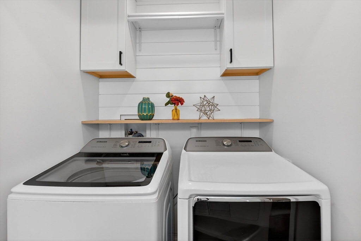
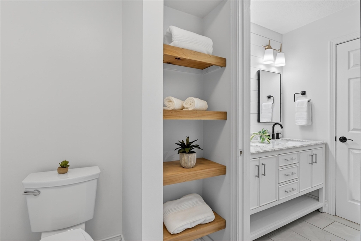
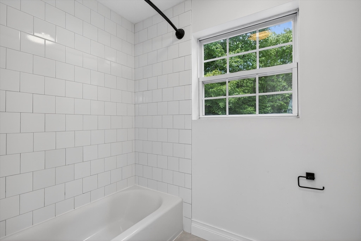
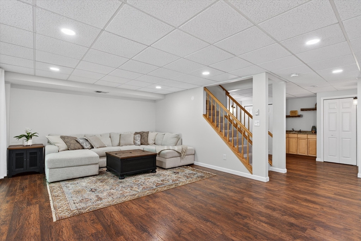
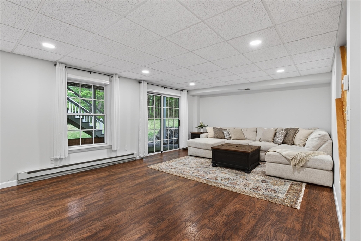
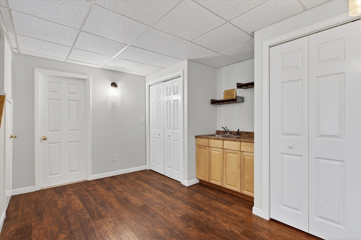
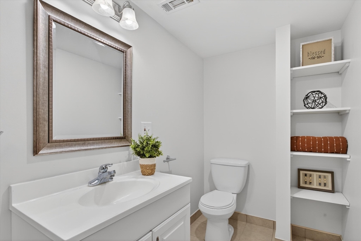
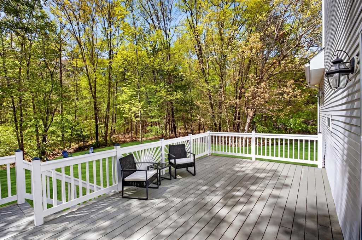
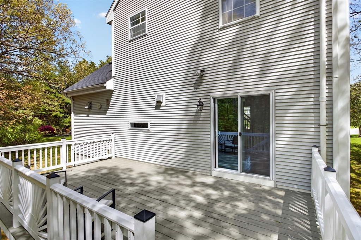
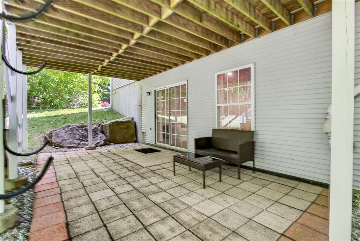
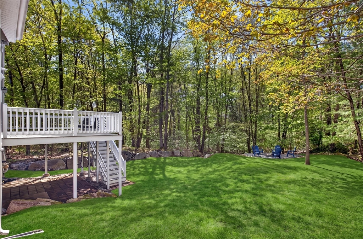
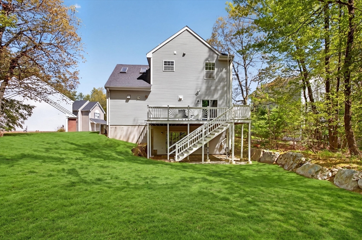
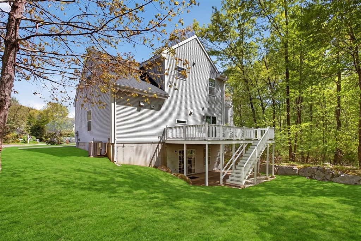
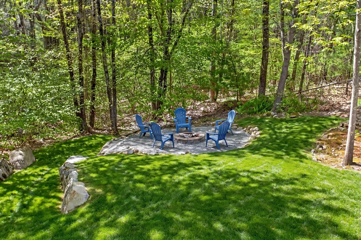
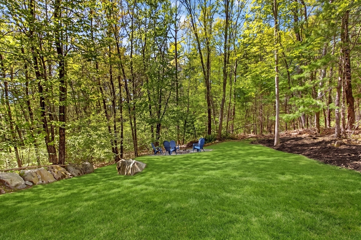
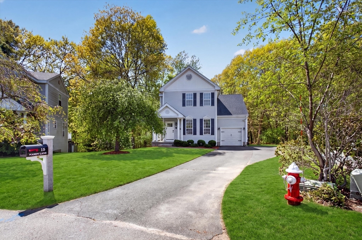
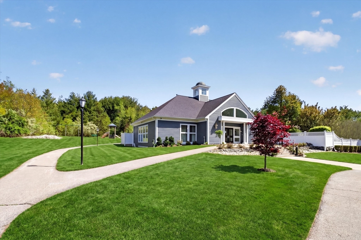
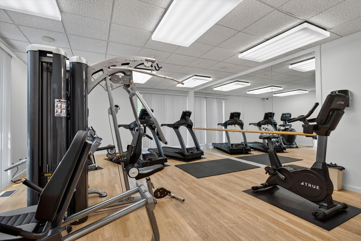
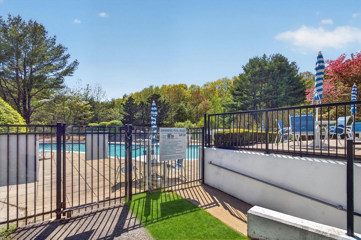
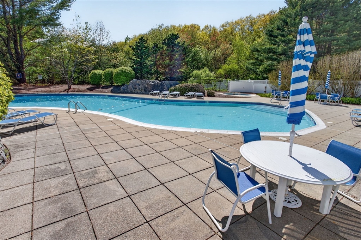
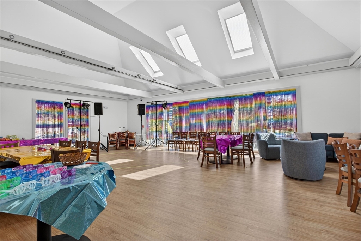
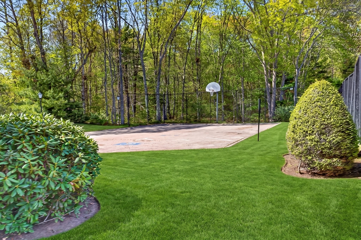
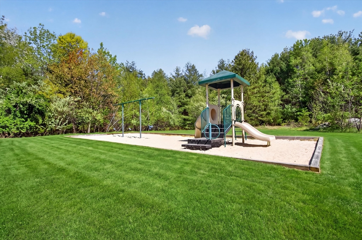
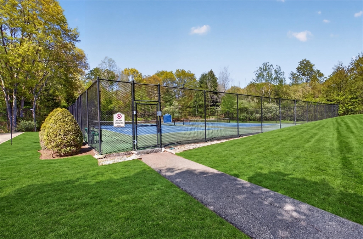
Highly desired Summerfield Estates! Well sought-after fully loaded Colonial with a walk-out finished basement and exceptional location. Well maintained and updated throughout, this home features tall ceilings, hardwood floors throughout the main level, convenient half bath, oversized deck, and a large granite/stainless kitchen with accent lighting and eat-in island. Upstairs offers 2 well-sized bedrooms with abundant closet space, bonus 3rd room, 2nd floor laundry, and full bath. Basement adds an additional 666 sq ft of finished walk-out space complete with full bath, wet bar, patio, and backyard access. Additional features include 1-car garage, newer gas heat (2021), newer central AC (2021), newer roof (2018), gas water heater (2021), generator hookup, and invisible pet fence. Location is one of a kind: Large private lot at the end of a cul-de-sac just around the corner from the clubhouse, pool, gym, playground, and tennis courts.

2
beds

3
baths

2,142 Sq.Ft. LIVING AREA

0.3 Acres lot

Adam Stivaletta

Adam Stivaletta

Features & Amenities

Interior

  • total bedrooms2
  • Total bathrooms3
  • full bathrooms2
  • half bathroom1
  • Laundry room Second Floor
  • APPLIANCES Gas Water Heater, Range, Dishwasher, Refrigerator, Washer, Dryer, Wine Refrigerator, Range Hood
  • other interior Features Bonus Room

Area & Lot

  • Status Sold
  • Date Sold July 17, 2026
  • Living Area2,142 Sq.Ft.
  • Total Area2,142 Sq.Ft.
  • Lot Area0.3 Acres
  • MLS® ID73528620
  • TypeResidential
  • YEAR BUILT1996
  • Architecture StylesColonial

Exterior

  • Garage Space1.0
  • water SourcePublic
  • roofShingle
  • lot featuresCul-De-Sac, Cleared
  • parkingAttached, Off Street, Paved
  • HEAT TYPEForced Air, Electric Baseboard, Natural Gas
  • AIR CONDITIONINGCentral Air
  • sewerPublic Sewer
  • SubstructureConcrete Perimeter
  • other exterior FeaturesPorch, Deck

Financial

  • Sales Price$785,000
  • Real Estate Tax $8,904/yr
  • HOA $130/mo
  • Zoning R

Work With Us

We bring together a mix of integrity, imagination and an inexhaustible work ethic, striving to make each buying and selling experience the best possible. Contact us today to find out how we can be of assistance to you!

Follow Me on Instagram