
Leave a Message

Thank you for your message. We will be in touch with you shortly.

16 Pine St
16 Pine St
16 Pine St
16 Pine St
16 Pine St
16 Pine St
16 Pine St
16 Pine St
16 Pine St
16 Pine St
16 Pine St
16 Pine St
16 Pine St
16 Pine St
16 Pine St
16 Pine St
16 Pine St
16 Pine St
16 Pine St
16 Pine St
16 Pine St
16 Pine St
16 Pine St
16 Pine St
16 Pine St
16 Pine St
16 Pine St
16 Pine St
16 Pine St
16 Pine St
16 Pine St
16 Pine St
16 Pine St
SEE ALL PHOTOS
16 Pine St
16 Pine St
16 Pine St
16 Pine St
16 Pine St
16 Pine St
16 Pine St
16 Pine St
16 Pine St
16 Pine St
16 Pine St
16 Pine St
16 Pine St
16 Pine St
16 Pine St
16 Pine St
16 Pine St
16 Pine St
16 Pine St
16 Pine St
16 Pine St
16 Pine St
16 Pine St
16 Pine St
16 Pine St
16 Pine St
16 Pine St
16 Pine St
16 Pine St
16 Pine St
16 Pine St
16 Pine St
16 Pine St
Sold

16 Pine St

16 Pine St, Easton, MA 02375

$930,000
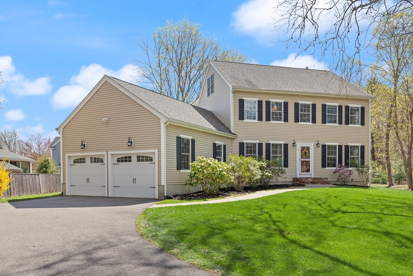
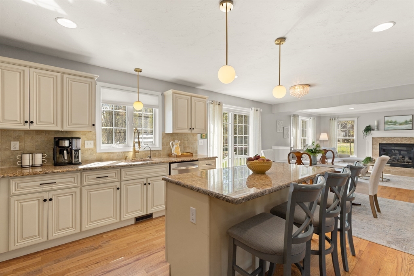
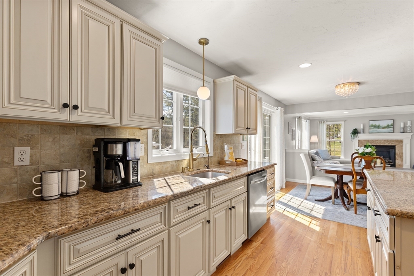
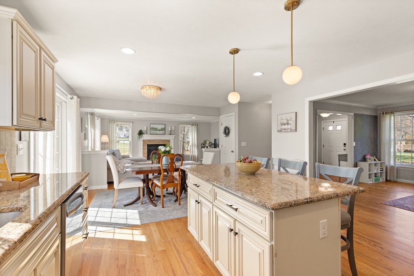
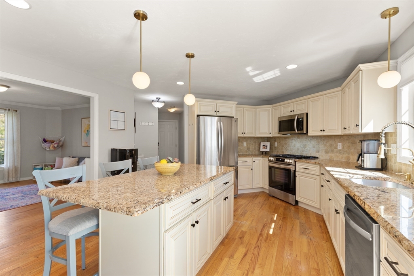
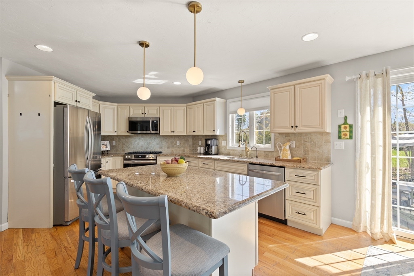
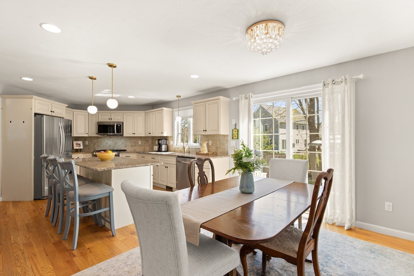
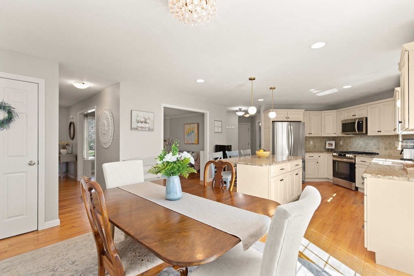
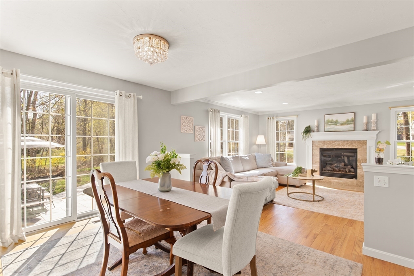
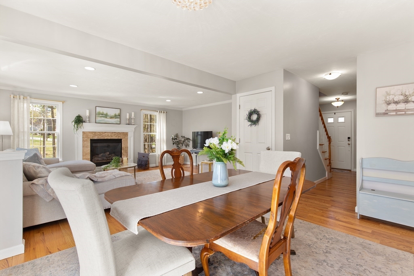
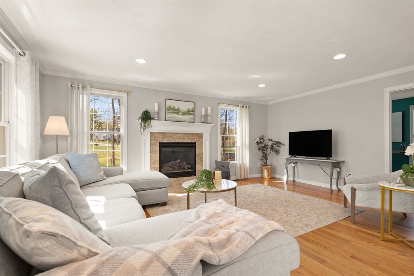
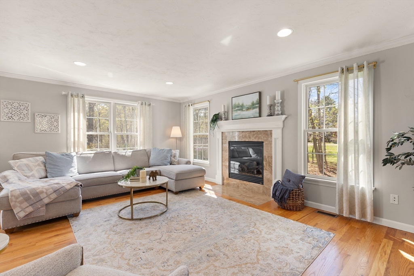
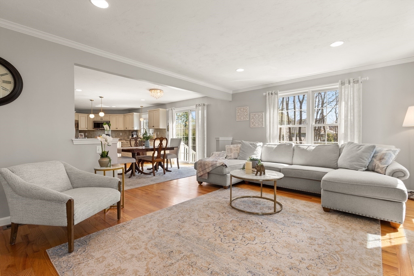
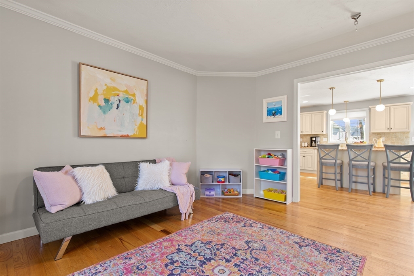
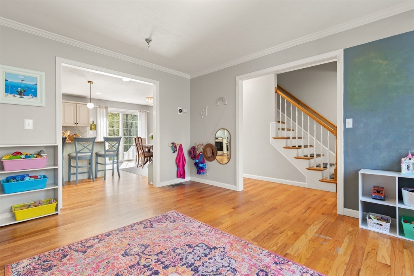
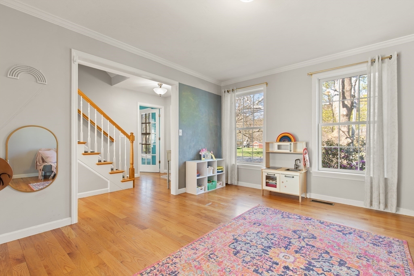
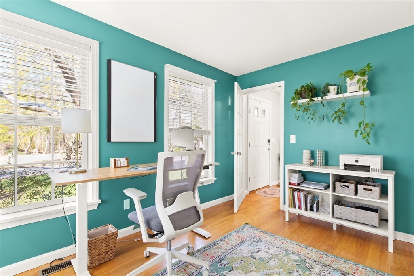
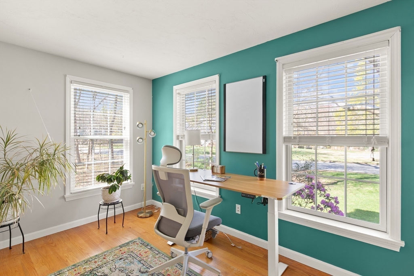
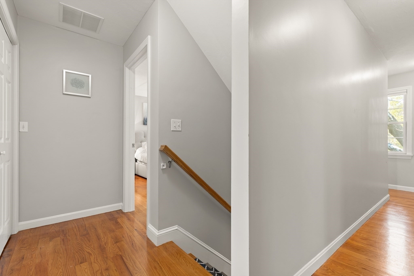
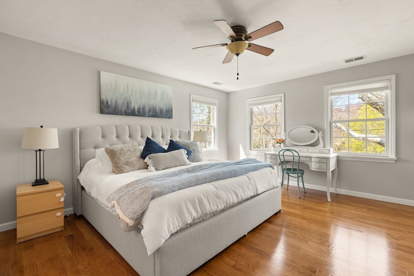
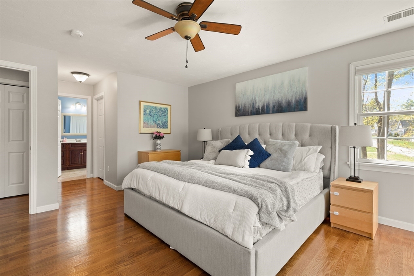
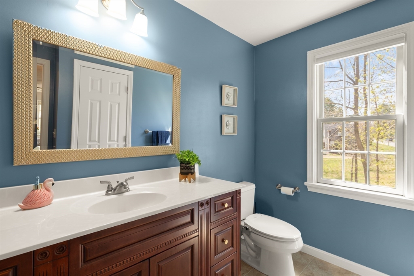
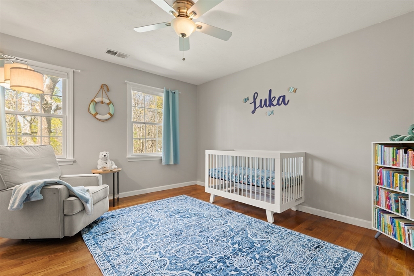
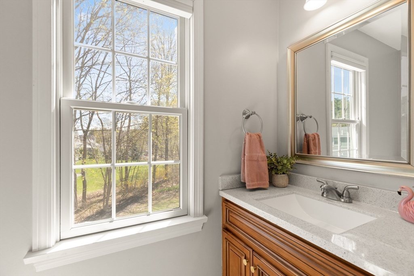
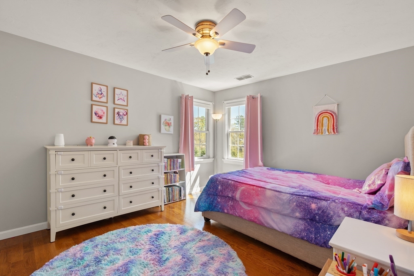
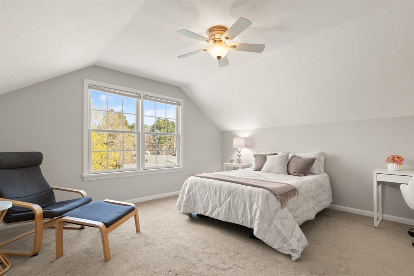
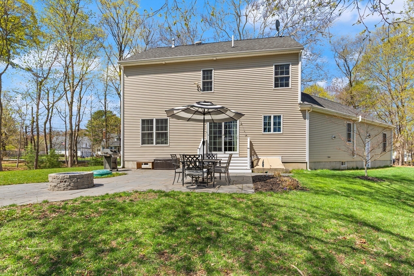
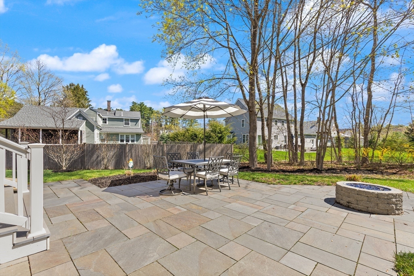
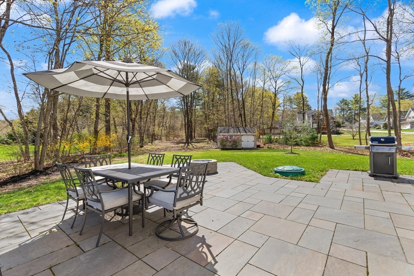
WELCOME to this beautiful Colonial offering over 2,495 sq ft of thoughtfully designed living space, complete w/ a two-car attached garage & a versatile 3rd level flr plan. Stunning kitchen features granite countertops, ss appliances, a center island w/ pendant lighting, a pantry, & a spacious coat closet. It opens to a bright family rm w/ a gas fireplace & recessed lighting--Perfect for everyday living & entertaining. A formal dining rm & dedicated home office.Upstairs, the spacious primary suite includes a walk-in closet & a full bath w/ a tiled shower. Two additional generously sized bedrms w/ ceiling fans, a 2nd flr laundry area, & a full bath w/ granite countertops, tile flring, & a tub/shower round out this level.The walk-up 3rd floor provides flexible space ideal for a 4th bedrm, home gym, or bonus rm. Additional features include Hardwood flrs, 2 zone Gas heat & C/A (1st floor newer system) & irrigation. Step outside onto your patio with a built-in natural fire pit.

4
beds

3
baths

2,495 Sq.Ft. LIVING AREA

0.92 Acres lot

Adam Stivaletta

Adam Stivaletta

Features & Amenities

Interior

  • total bedrooms4
  • Total bathrooms3
  • full bathrooms2
  • half bathroom1
  • Laundry room Washer Hookup, Second Floor, Gas Dryer Hookup
  • Flooring Tile, Carpet, Hardwood, Flooring - Hardwood
  • Fireplace Family Room
  • APPLIANCES Tankless Water Heater, Range, Dishwasher, Microwave, Refrigerator, Washer, Dryer
  • other interior Features Home Office, Walk-up Attic

Area & Lot

  • Status Sold
  • Living Area2,495 Sq.Ft.
  • Total Area2,495 Sq.Ft.
  • Lot Area0.92 Acres
  • MLS® ID73505409
  • TypeResidential
  • YEAR BUILT2011
  • Architecture StylesColonial
  • Elementary SchoolBlanche A Ames
  • Middle SchoolEaston Middle
  • High SchoolOliver Ames

Exterior

  • Garage Space2.0
  • water SourcePublic
  • utilitiesfor Gas Range, for Gas Dryer, Washer Hookup
  • roofShingle
  • lot featuresWooded, Level
  • parkingAttached, Garage Door Opener, Paved Drive, Off Street, Paved
  • HEAT TYPEForced Air, Natural Gas
  • AIR CONDITIONINGCentral Air
  • sewerPrivate Sewer
  • SubstructureConcrete Perimeter
  • Disability FeaturesNo
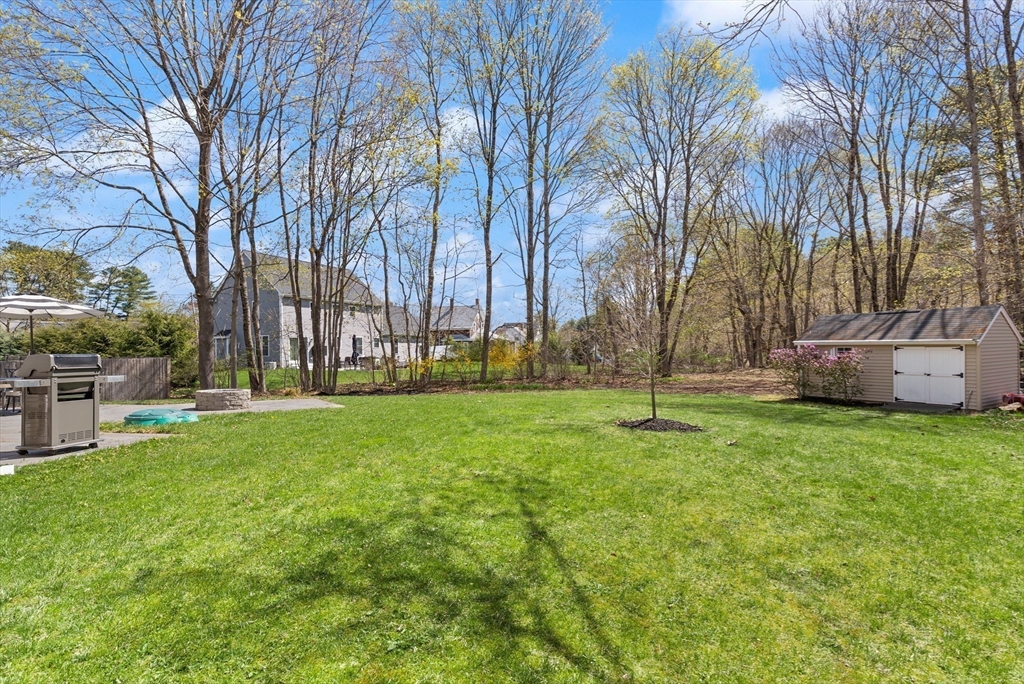
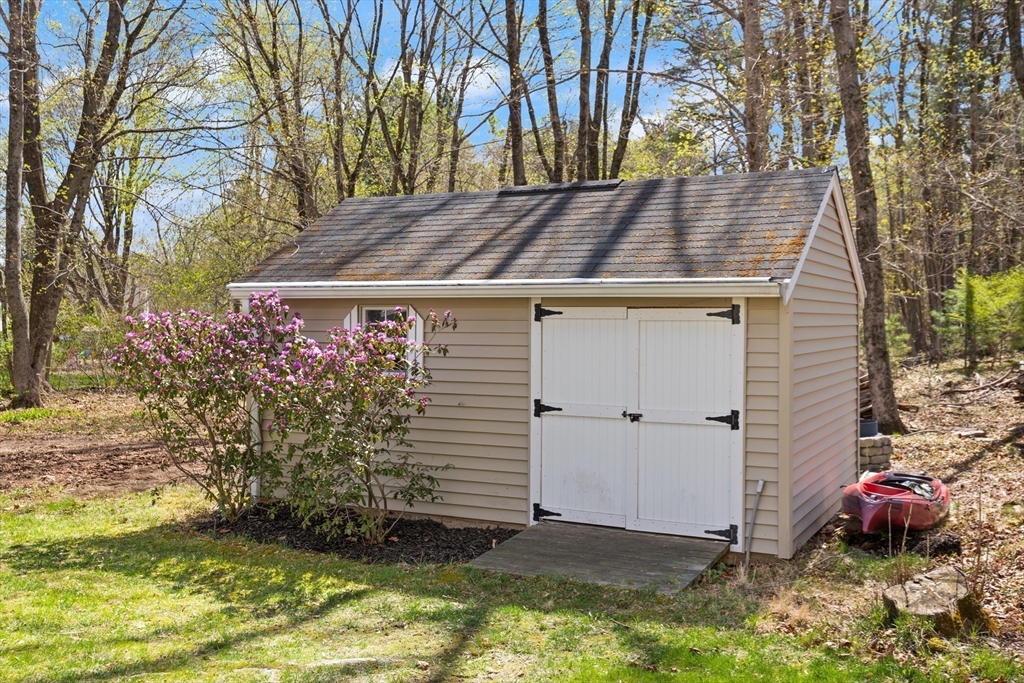
  • other exterior FeaturesPatio, Rain Gutters, Storage, Sprinkler System, Screens

Financial

  • Sales Price$930,000
  • Real Estate Tax $11,980/yr
  • Zoning Res

Work With Us

We bring together a mix of integrity, imagination and an inexhaustible work ethic, striving to make each buying and selling experience the best possible. Contact us today to find out how we can be of assistance to you!

Follow Me on Instagram