
Leave a Message

Thank you for your message. We will be in touch with you shortly.

469 E 4th St # 2
469 E 4th St # 2
469 E 4th St # 2
469 E 4th St # 2
469 E 4th St # 2
469 E 4th St # 2
469 E 4th St # 2
469 E 4th St # 2
469 E 4th St # 2
469 E 4th St # 2
469 E 4th St # 2
469 E 4th St # 2
469 E 4th St # 2
469 E 4th St # 2
469 E 4th St # 2
469 E 4th St # 2
469 E 4th St # 2
469 E 4th St # 2
469 E 4th St # 2
469 E 4th St # 2
469 E 4th St # 2
469 E 4th St # 2
469 E 4th St # 2
469 E 4th St # 2
469 E 4th St # 2
469 E 4th St # 2
469 E 4th St # 2
469 E 4th St # 2
469 E 4th St # 2
469 E 4th St # 2
469 E 4th St # 2
469 E 4th St # 2
469 E 4th St # 2
469 E 4th St # 2
469 E 4th St # 2
469 E 4th St # 2
469 E 4th St # 2
469 E 4th St # 2
469 E 4th St # 2
469 E 4th St # 2
469 E 4th St # 2
469 E 4th St # 2
SEE ALL PHOTOS
469 E 4th St # 2
469 E 4th St # 2
469 E 4th St # 2
469 E 4th St # 2
469 E 4th St # 2
469 E 4th St # 2
469 E 4th St # 2
469 E 4th St # 2
469 E 4th St # 2
469 E 4th St # 2
469 E 4th St # 2
469 E 4th St # 2
469 E 4th St # 2
469 E 4th St # 2
469 E 4th St # 2
469 E 4th St # 2
469 E 4th St # 2
469 E 4th St # 2
469 E 4th St # 2
469 E 4th St # 2
469 E 4th St # 2
469 E 4th St # 2
469 E 4th St # 2
469 E 4th St # 2
469 E 4th St # 2
469 E 4th St # 2
469 E 4th St # 2
469 E 4th St # 2
469 E 4th St # 2
469 E 4th St # 2
469 E 4th St # 2
469 E 4th St # 2
469 E 4th St # 2
469 E 4th St # 2
469 E 4th St # 2
469 E 4th St # 2
469 E 4th St # 2
469 E 4th St # 2
469 E 4th St # 2
469 E 4th St # 2
469 E 4th St # 2
469 E 4th St # 2
Sold

469 E 4th St # 2

469 E 4th St # 2, Boston, MA 02127

$1,700,000
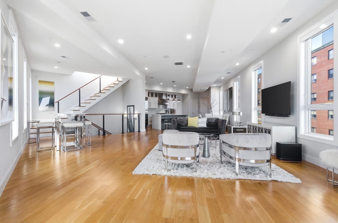
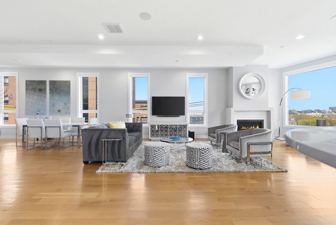
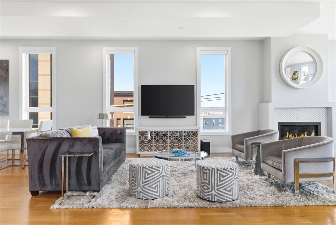
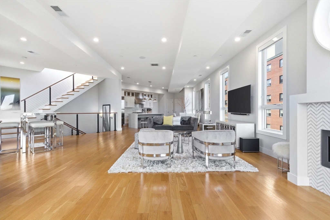
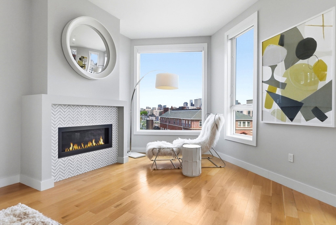
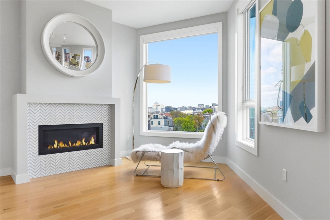
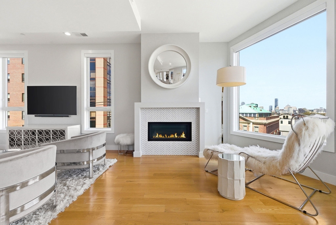
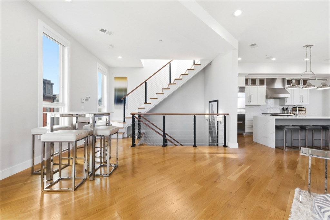
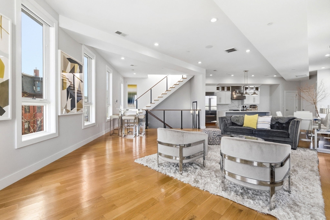
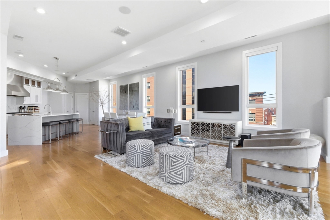
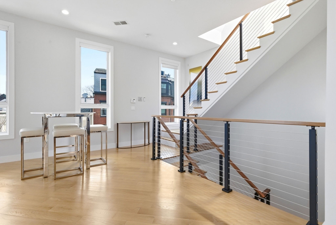
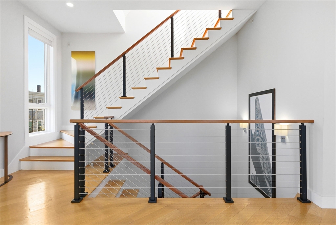
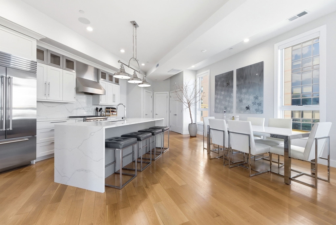
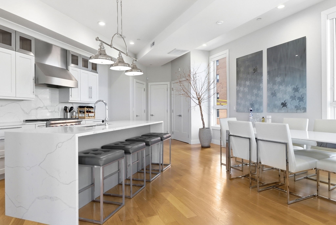
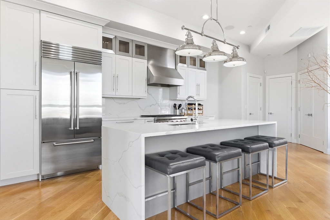
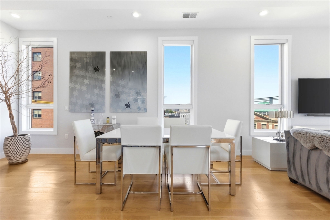
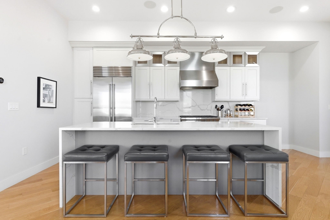
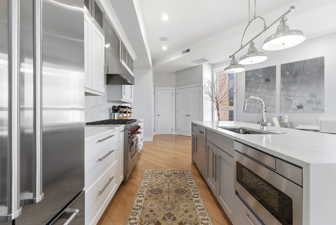
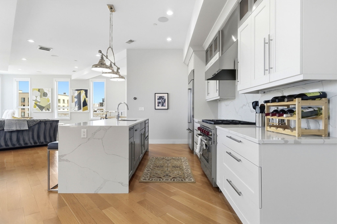
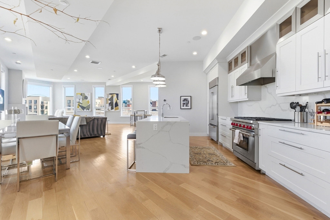
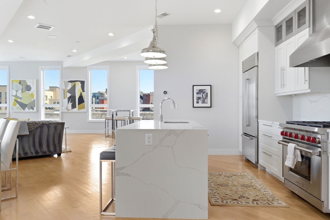
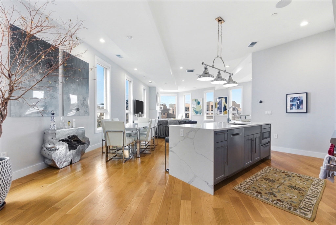
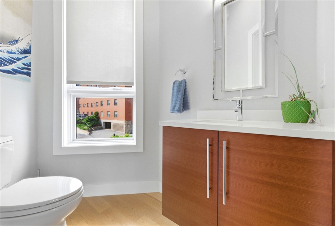
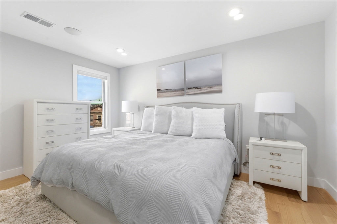
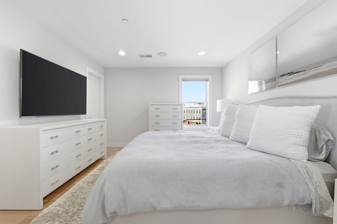
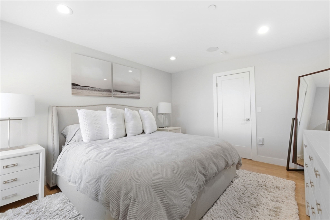
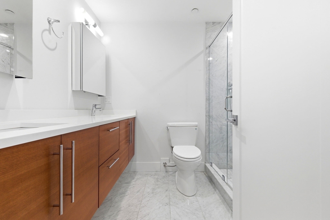
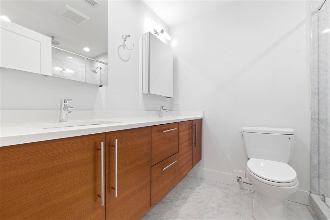
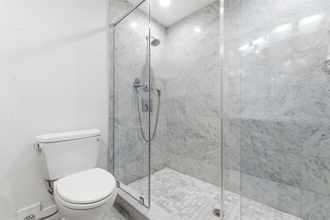
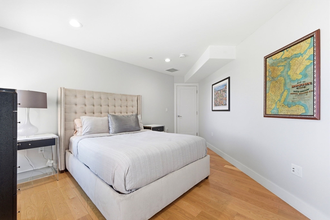
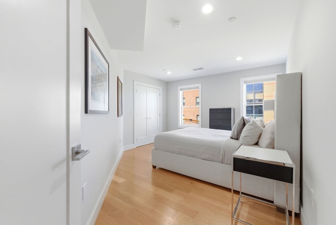
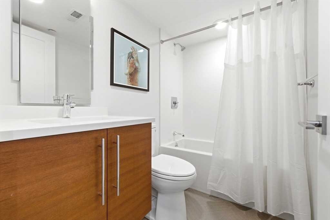
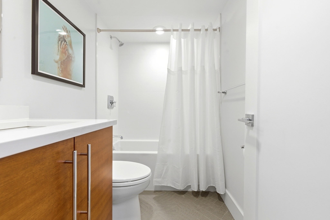
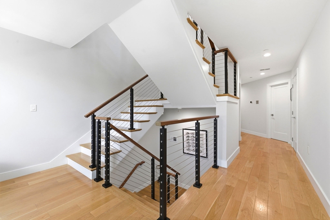
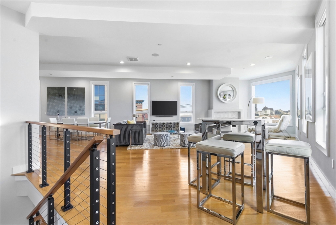
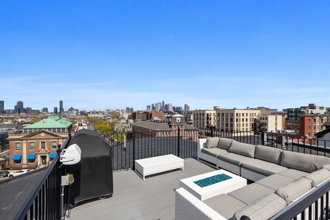
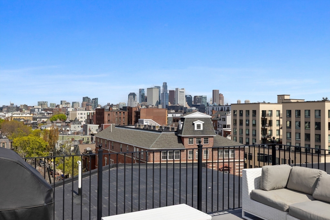
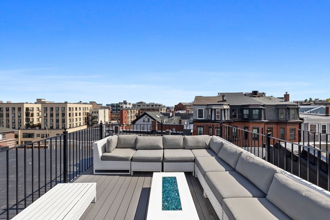
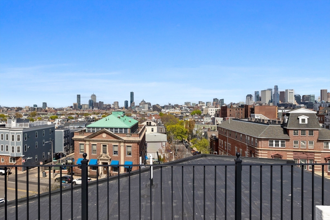
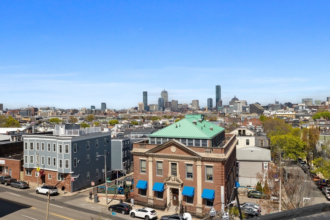
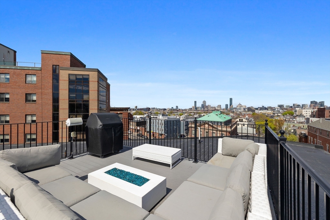
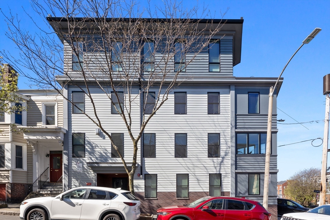
Positioned in the heart of South Boston, 469 E. 4th Street #2 offers over 2,000 sq ft of sophisticated penthouse living across three thoughtfully designed levels. Enter directly from a private heated 2-car garage into a residence that seamlessly blends luxury, comfort, and functionality. The home features 2 bedrooms, 2.5 baths, a spacious primary suite with spa-inspired bath and oversized walk-in closet, and a generous guest bedroom with an additional full bath. The main living level is filled with natural light through dramatic floor-to-ceiling smart-controlled windows and complemented by a designer chef's kitchen with Wolf range, Sub-Zero refrigerator, and waterfall marble island. A stylish powder room adds convenience to the entertaining space. Upstairs, the private rooftop retreat features sweeping skyline views, a Lynx grill, fire pit, and lounge area. Rare turnkey city living in one of South Boston's premier locations.

2
beds

3
baths

2,037 Sq.Ft. LIVING AREA

Samantha Boulay

Samantha Boulay

Features & Amenities

Interior

  • total bedrooms2
  • Total bathrooms3
  • full bathrooms2
  • half bathroom1
  • Laundry room In Unit
  • Flooring Wood
  • APPLIANCES Oven, Dishwasher, Disposal, Trash Compactor, Microwave, Indoor Grill, Range, Refrigerator, Freezer, Washer, Dryer, Range Hood

Area & Lot

  • Status Sold
  • Living Area2,037 Sq.Ft.
  • Total Area2,037 Sq.Ft.
  • MLS® ID73517032
  • TypeCondo
  • YEAR BUILT2017
  • NeighborhoodBoston
  • Water Frontage3/10 to 1/2 Mile To Beach
  • View DescriptionCity

Exterior

  • STORIES2
  • Garage Space2.0
  • water SourcePublic
  • roofRubber
  • parkingAttached, Off Street
  • HEAT TYPEForced Air
  • AIR CONDITIONINGCentral Air
  • sewerPublic Sewer
  • other exterior FeaturesDeck, City View(s)

Financial

  • Sales Price$1,700,000
  • Real Estate Tax $15,377/yr
  • HOA $397/mo
  • Zoning CD

Boston

Explore

Work With Us

We bring together a mix of integrity, imagination and an inexhaustible work ethic, striving to make each buying and selling experience the best possible. Contact us today to find out how we can be of assistance to you!

Follow Me on Instagram