
Leave a Message

Thank you for your message. We will be in touch with you shortly.

9 Hawthorne Pl # 7H
9 Hawthorne Pl # 7H
9 Hawthorne Pl # 7H
9 Hawthorne Pl # 7H
9 Hawthorne Pl # 7H
9 Hawthorne Pl # 7H
9 Hawthorne Pl # 7H
9 Hawthorne Pl # 7H
9 Hawthorne Pl # 7H
9 Hawthorne Pl # 7H
9 Hawthorne Pl # 7H
9 Hawthorne Pl # 7H
SEE ALL PHOTOS
9 Hawthorne Pl # 7H
9 Hawthorne Pl # 7H
9 Hawthorne Pl # 7H
9 Hawthorne Pl # 7H
9 Hawthorne Pl # 7H
9 Hawthorne Pl # 7H
9 Hawthorne Pl # 7H
9 Hawthorne Pl # 7H
9 Hawthorne Pl # 7H
9 Hawthorne Pl # 7H
9 Hawthorne Pl # 7H
9 Hawthorne Pl # 7H
For Sale

9 Hawthorne Pl # 7H

9 Hawthorne Pl # 7H, Boston, MA 02114

$579,000
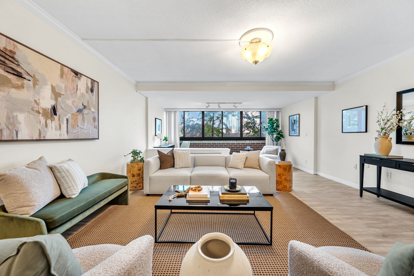
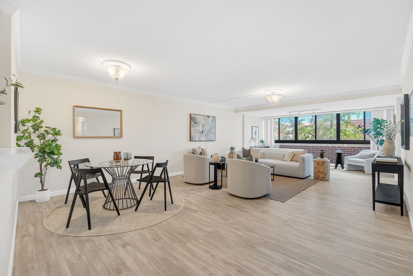
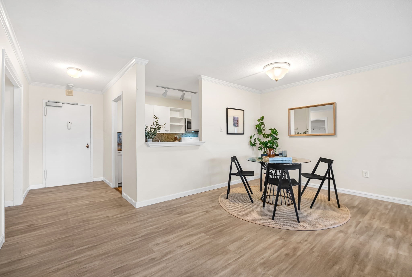
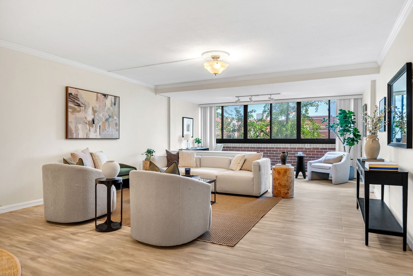
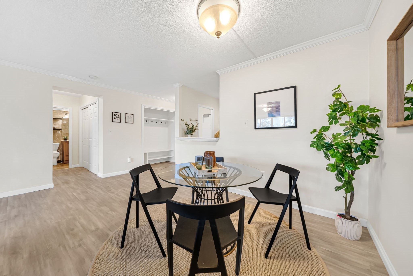
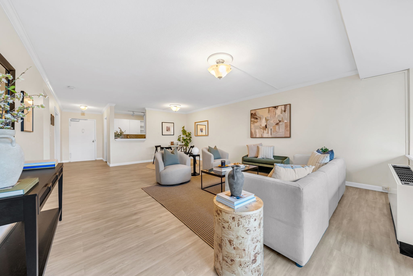
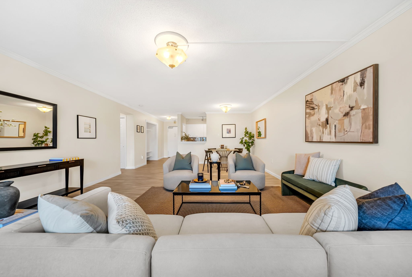
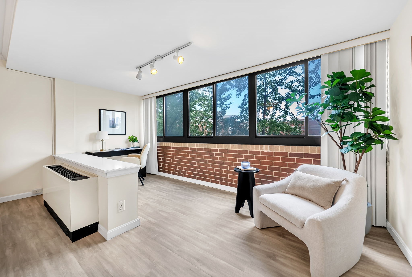
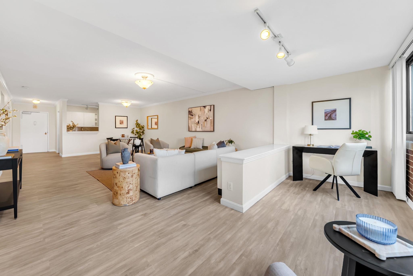
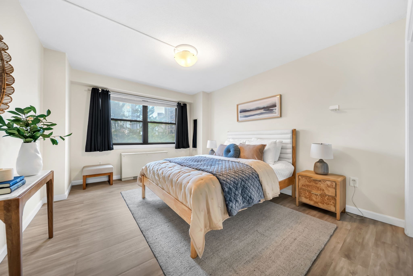
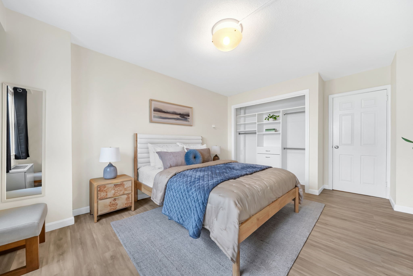
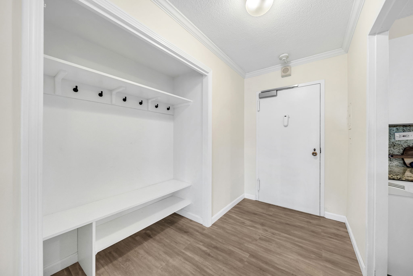
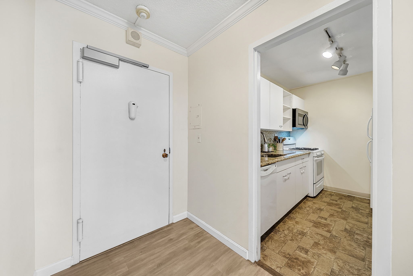
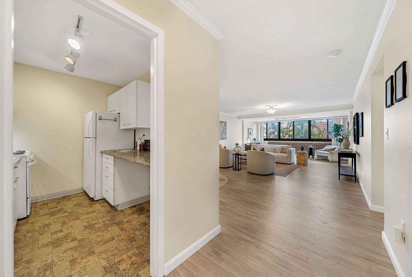
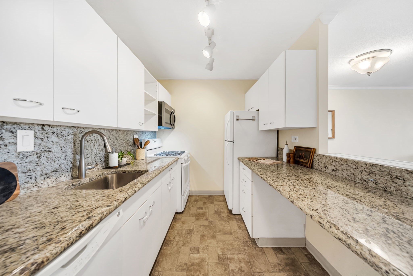
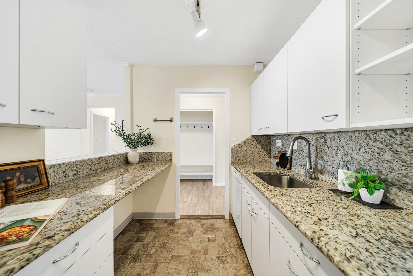
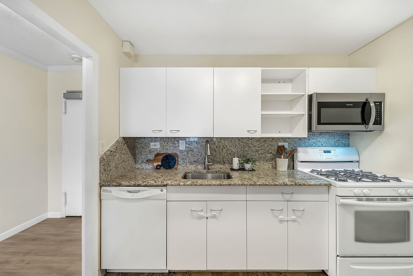
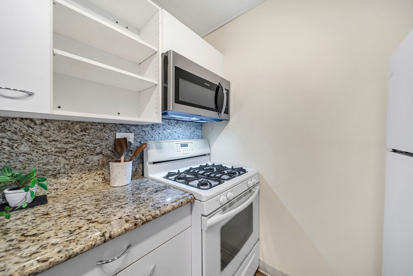
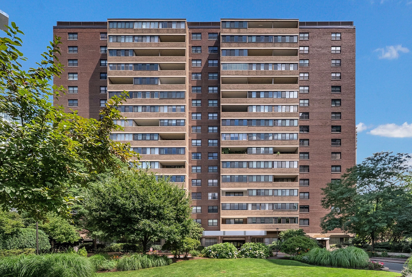
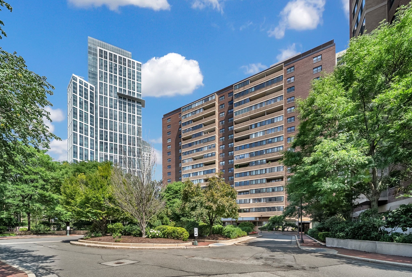
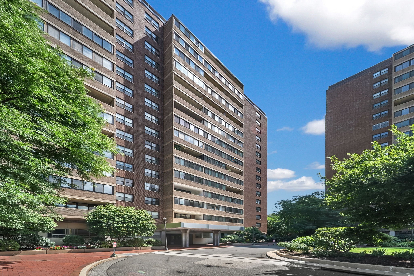
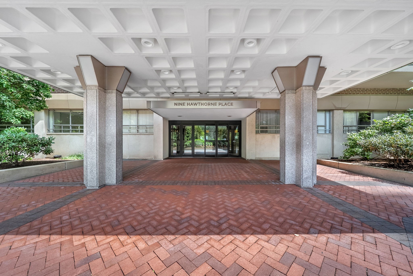
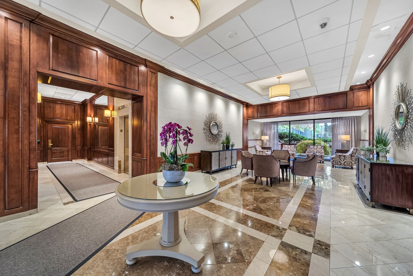
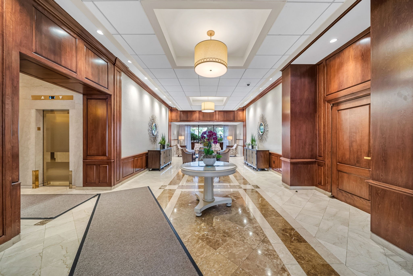
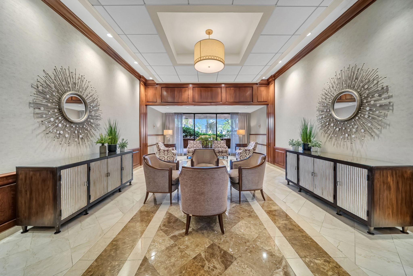
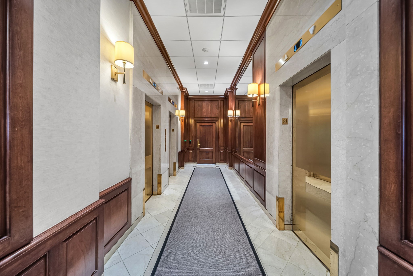
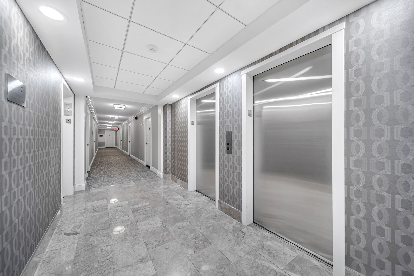
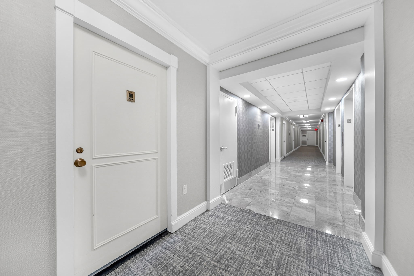
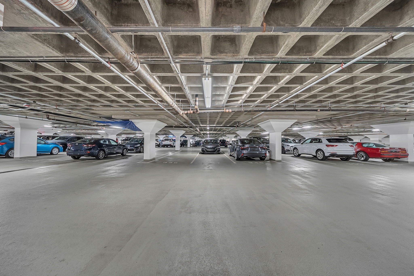
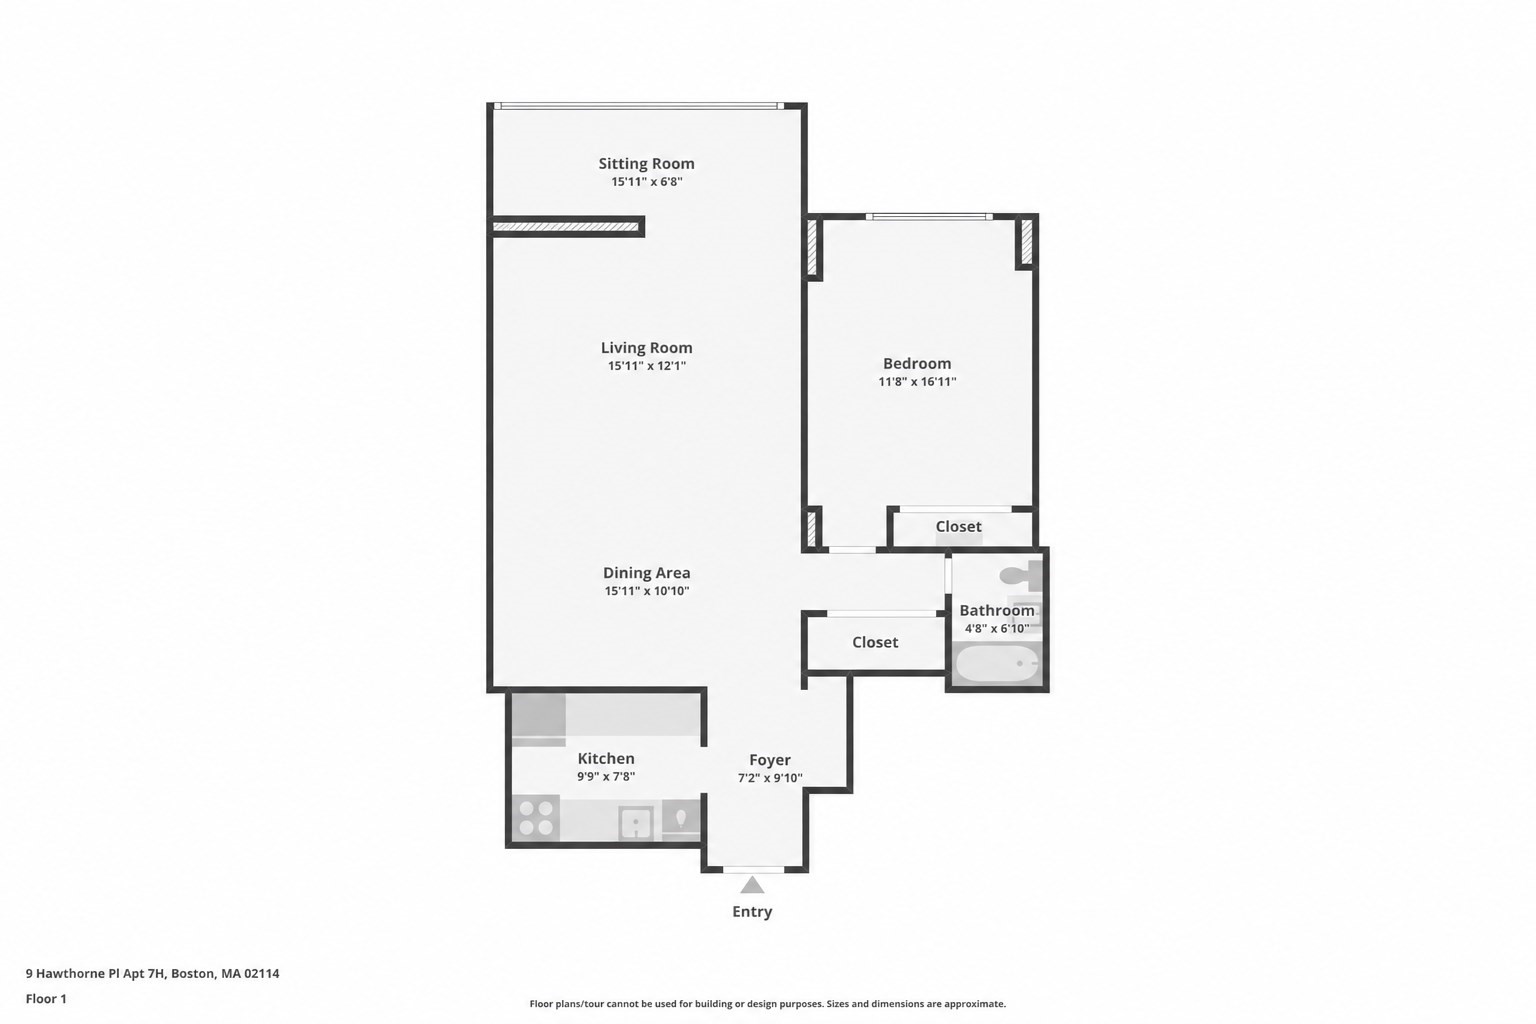
**Showing must by appointment**"For the open house, please wait in the lobby for the listing agent to escort you up." VIBRANT CITY LIVING MEETS MODERN COMFORT! Perched high on the 7th floor of Hawthorne Place, this turnkey 1-Bedroom residence offers an exceptional layout with stylish upgrades throughout. UPGRADES & FEATURES:* NEW Luxury Flooring throughout for a clean, modern aesthetic and easy maintenance.* Custom closet: newly installed in both the Coat Closet and Primary Bedroom for superior organization.* Bright & open living area with an enclosed space --perfect for a dedicated home office nook.* Galley kitchen with granite counters and pass-through entertaining ledge.* Generously sized bedroom with room for a king bed and ample storage. PRIME LOCATION & AMENITIES:* Unbeatable West End location adjacent to MGH, Beacon Hill, North End, Whole Foods, & TD Garden.* Unmatched Transit Access: Steps to MBTA Red, Green, Blue, and Orange Lines; easy driving access to I-93 & Storrow Drive.* Full-Service Building: 24/7 Concierge, on-site management/maintenance, elevator, and garage parking available (rent/buy).* ALL-INCLUSIVE UTILITIES: Condo fee includes Heat, Hot Water, gas and Central AC. Move right in and enjoy quintessential Boston living with total peace of mind!

8/1/2026 12:00PM - 2:00PM EDT

8/2/2026 12:00PM - 2:00PM EDT

1
bed

1
bath

899 Sq.Ft. LIVING AREA

899 Sq.Ft. lot

Anson Peng

Anson Peng

Features & Amenities

Interior

  • total bedrooms1
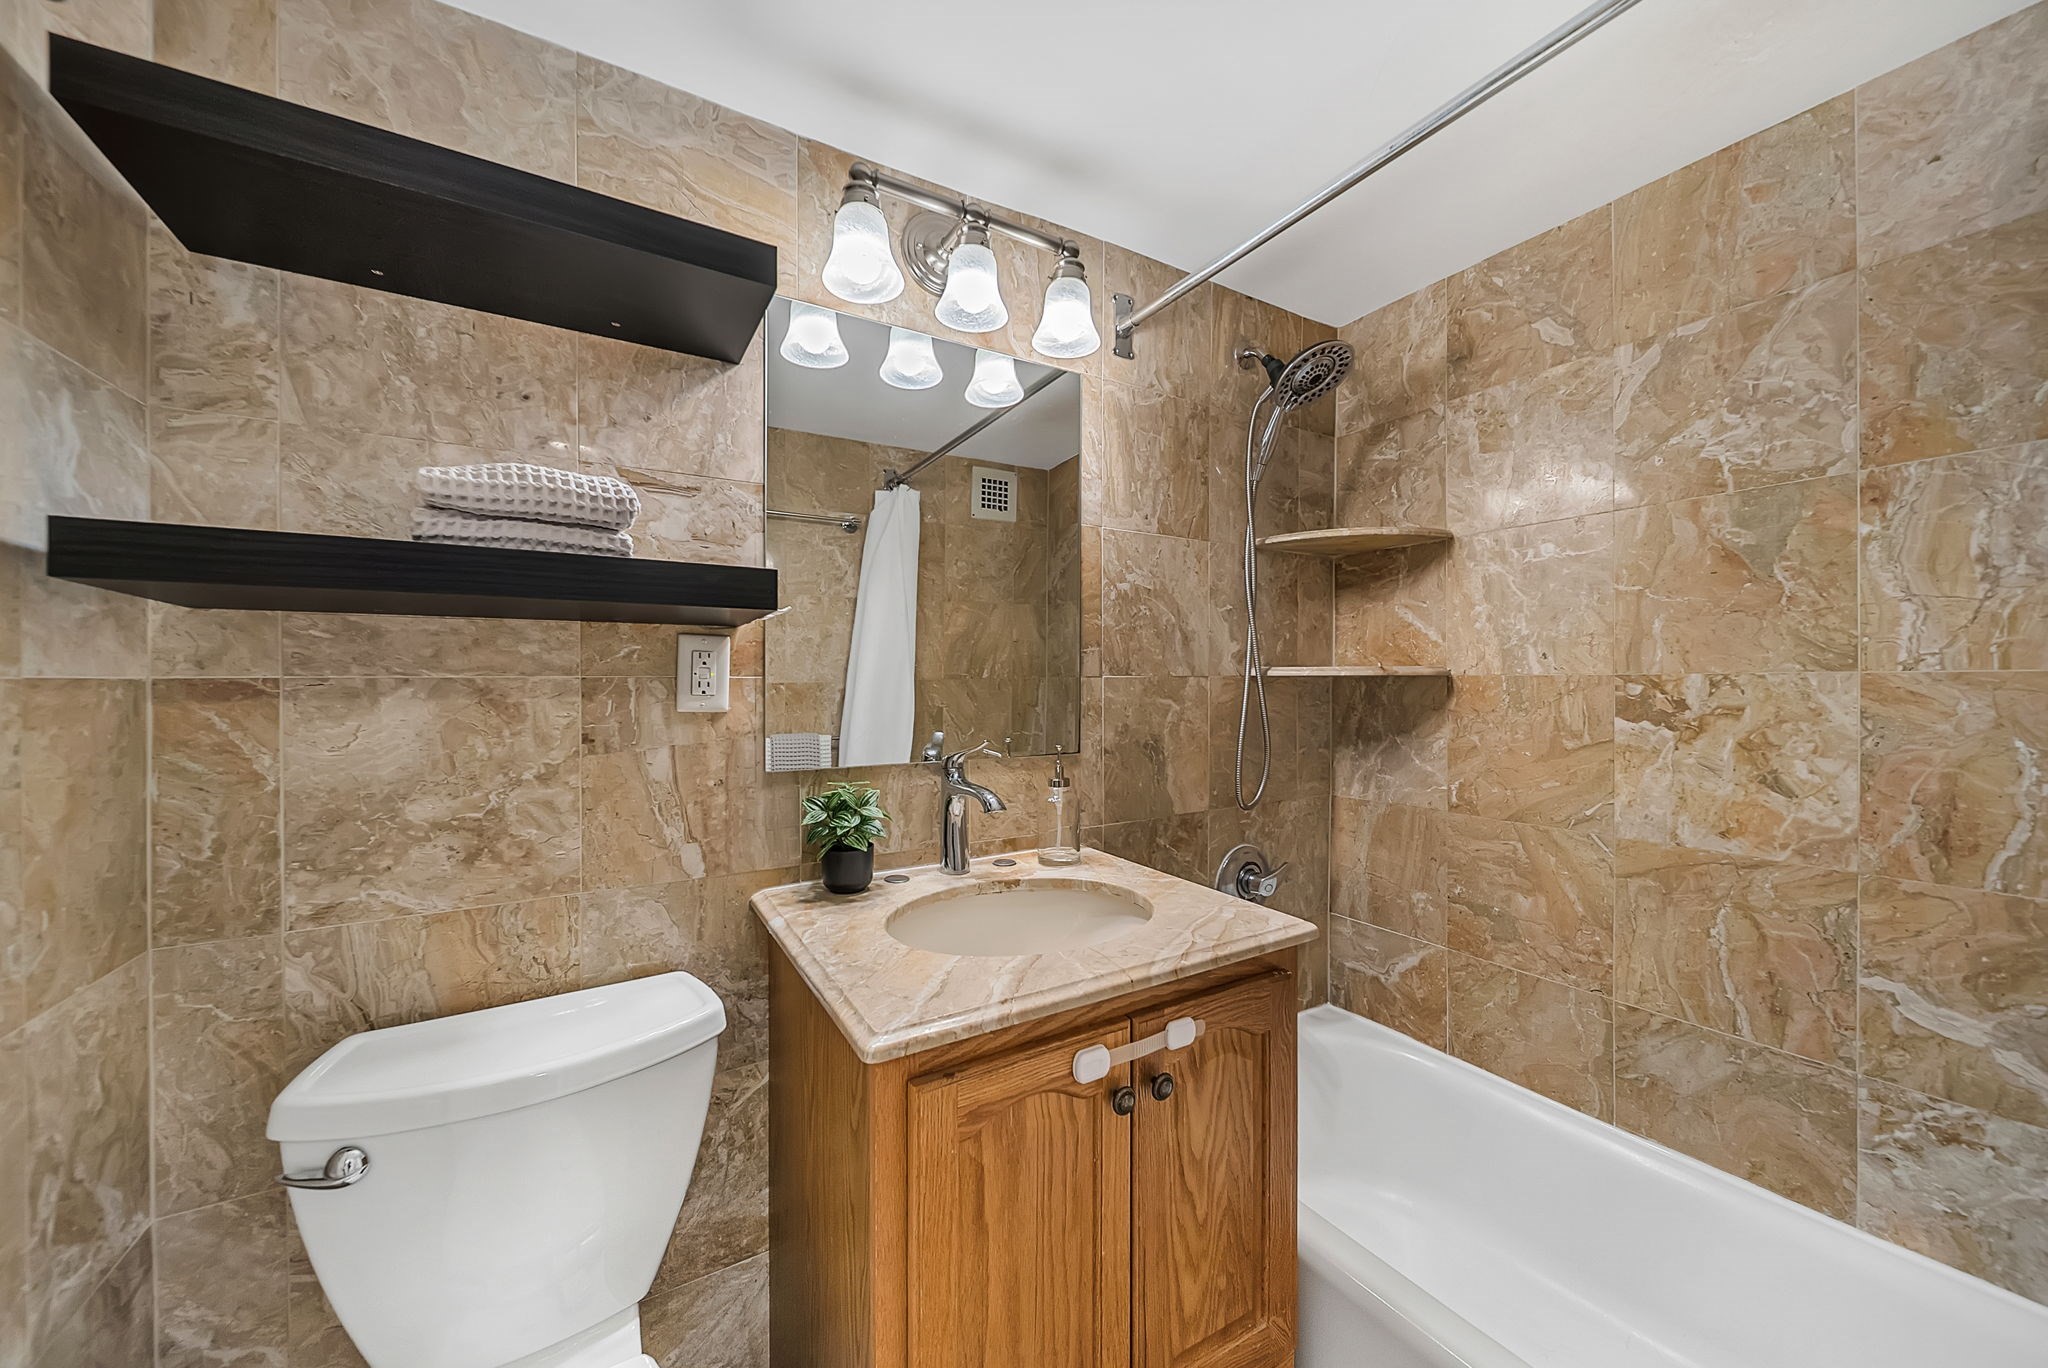
  • Total bathroom1
  • full bathroom1
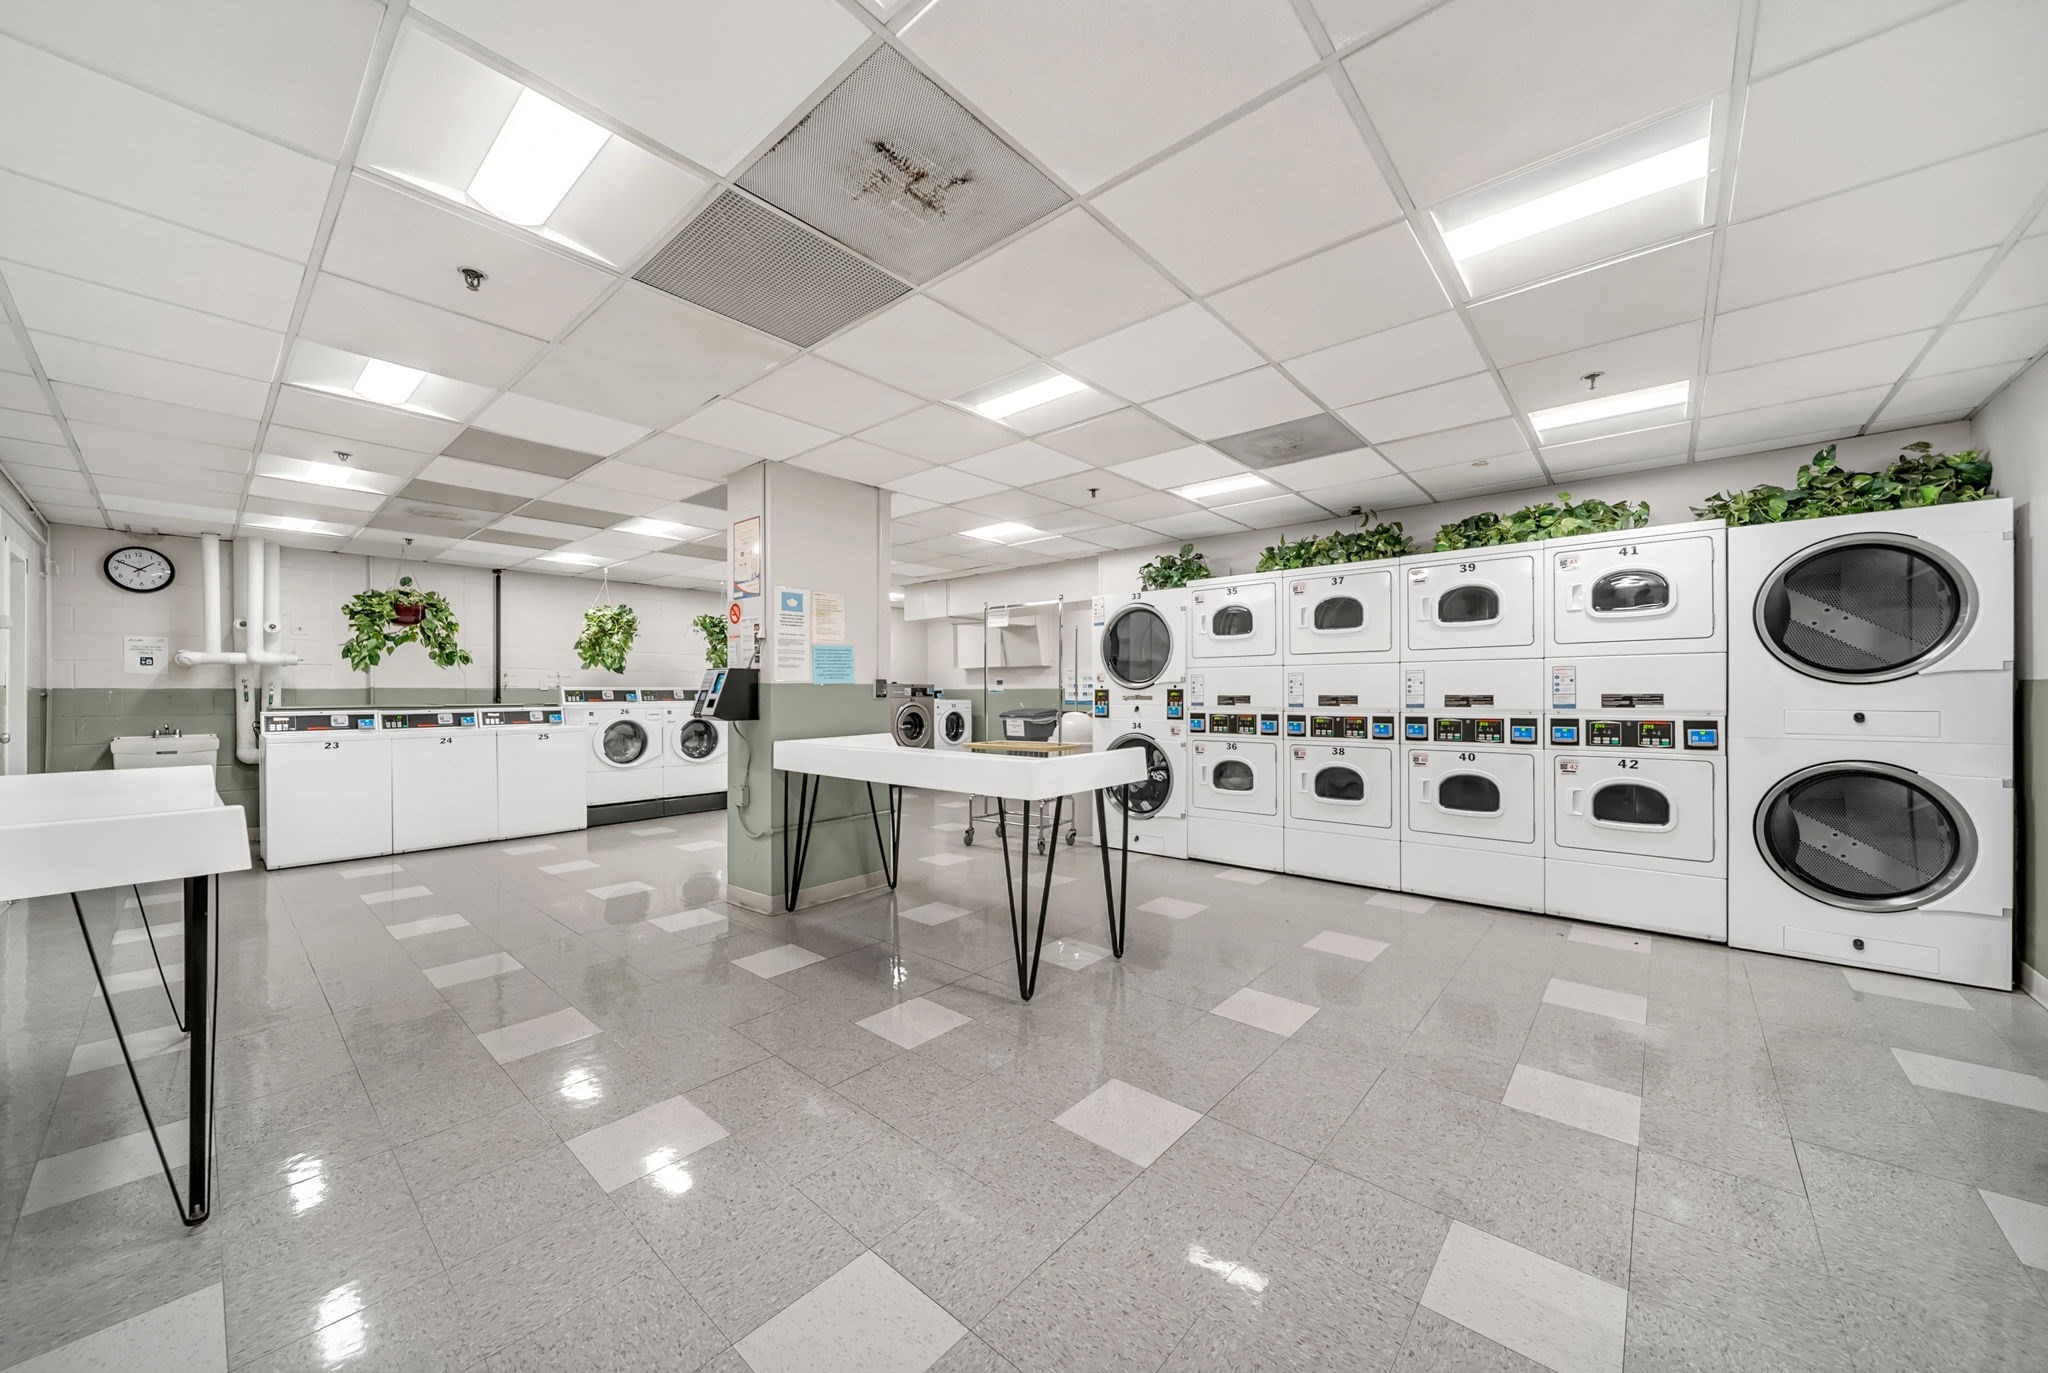
  • Laundry room Common Area, In Building
  • Flooring Tile
  • APPLIANCES Range, Dishwasher, Disposal, Microwave, Refrigerator, Freezer

Area & Lot

  • Status For Sale
  • OPEN HOUSE

    8/1/2026 12:00PM - 2:00PM EDT

    8/2/2026 12:00PM - 2:00PM EDT

  • Living Area899 Sq.Ft.
  • Total Area899 Sq.Ft.
  • Lot Area899 Sq.Ft.
  • MLS® ID73557393
  • TypeCondo
  • YEAR BUILT1967
  • NeighborhoodBoston

Exterior

  • STORIES1
  • water SourcePublic
  • utilitiesfor Gas Range, for Gas Oven
  • parkingUnder, Off Street, Deeded, Available for Purchase
  • HEAT TYPECentral
  • AIR CONDITIONINGCentral Air
  • sewerPublic Sewer
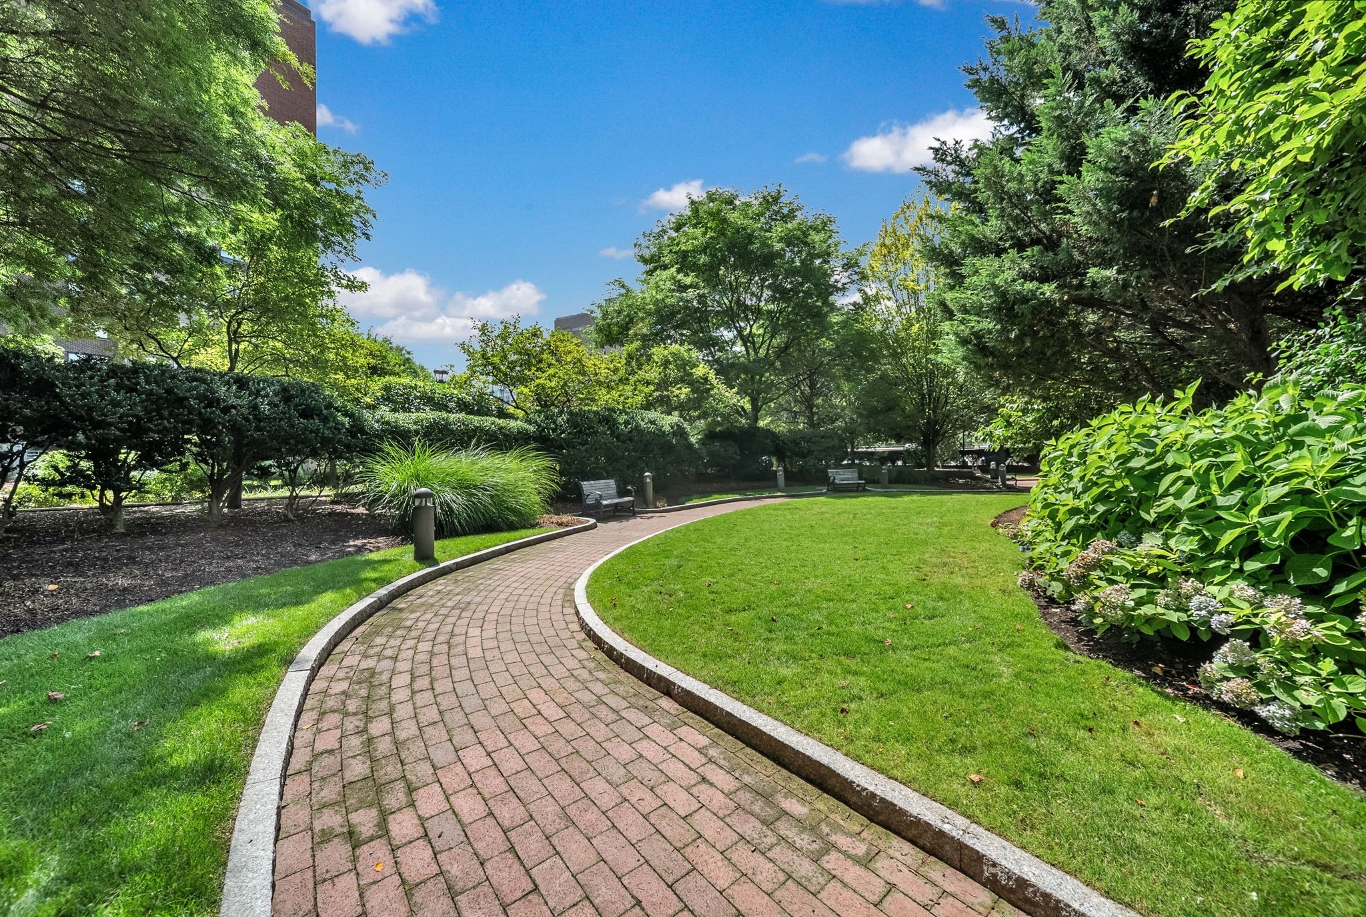
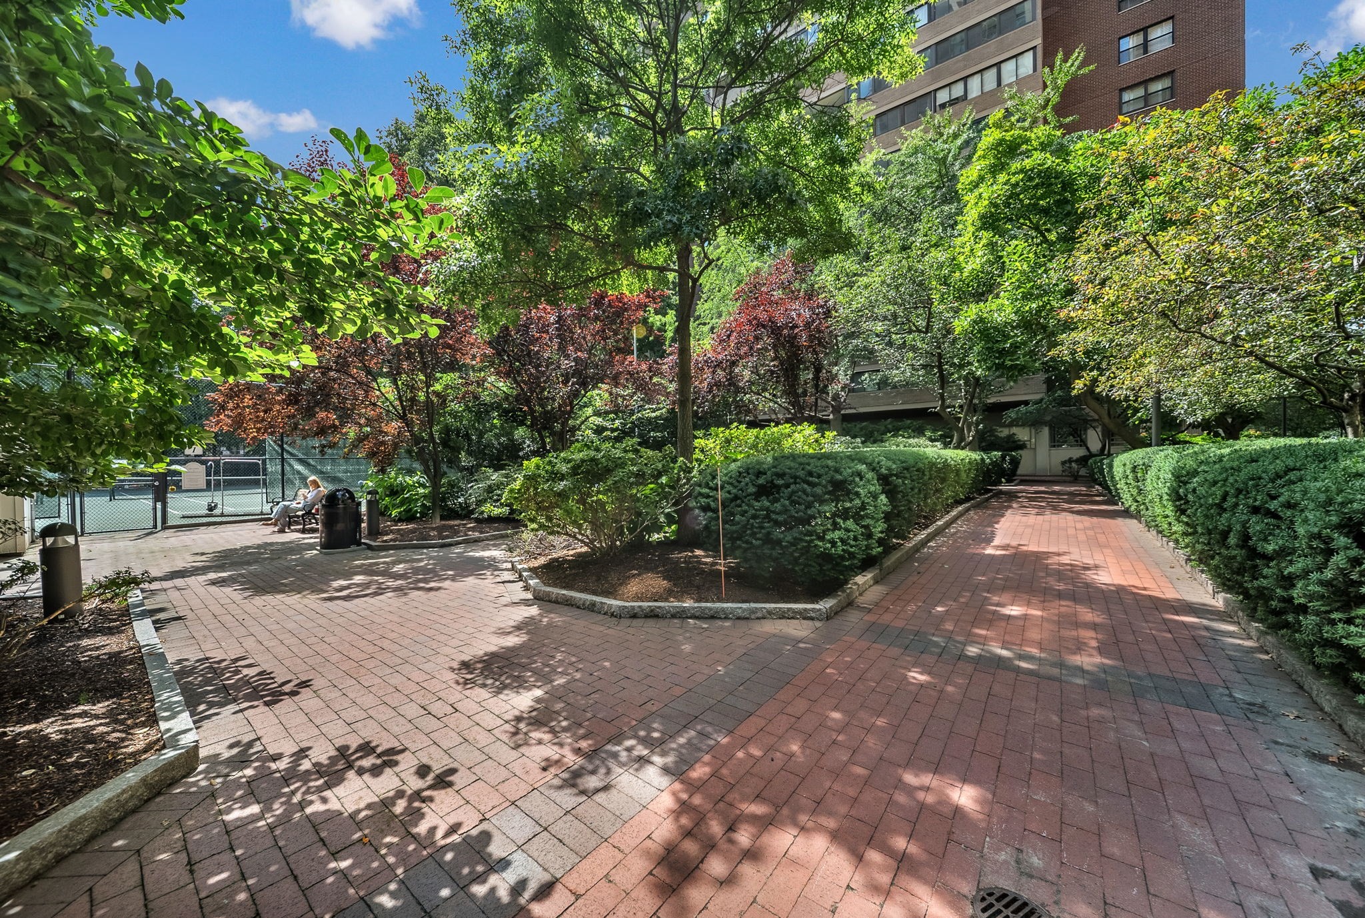
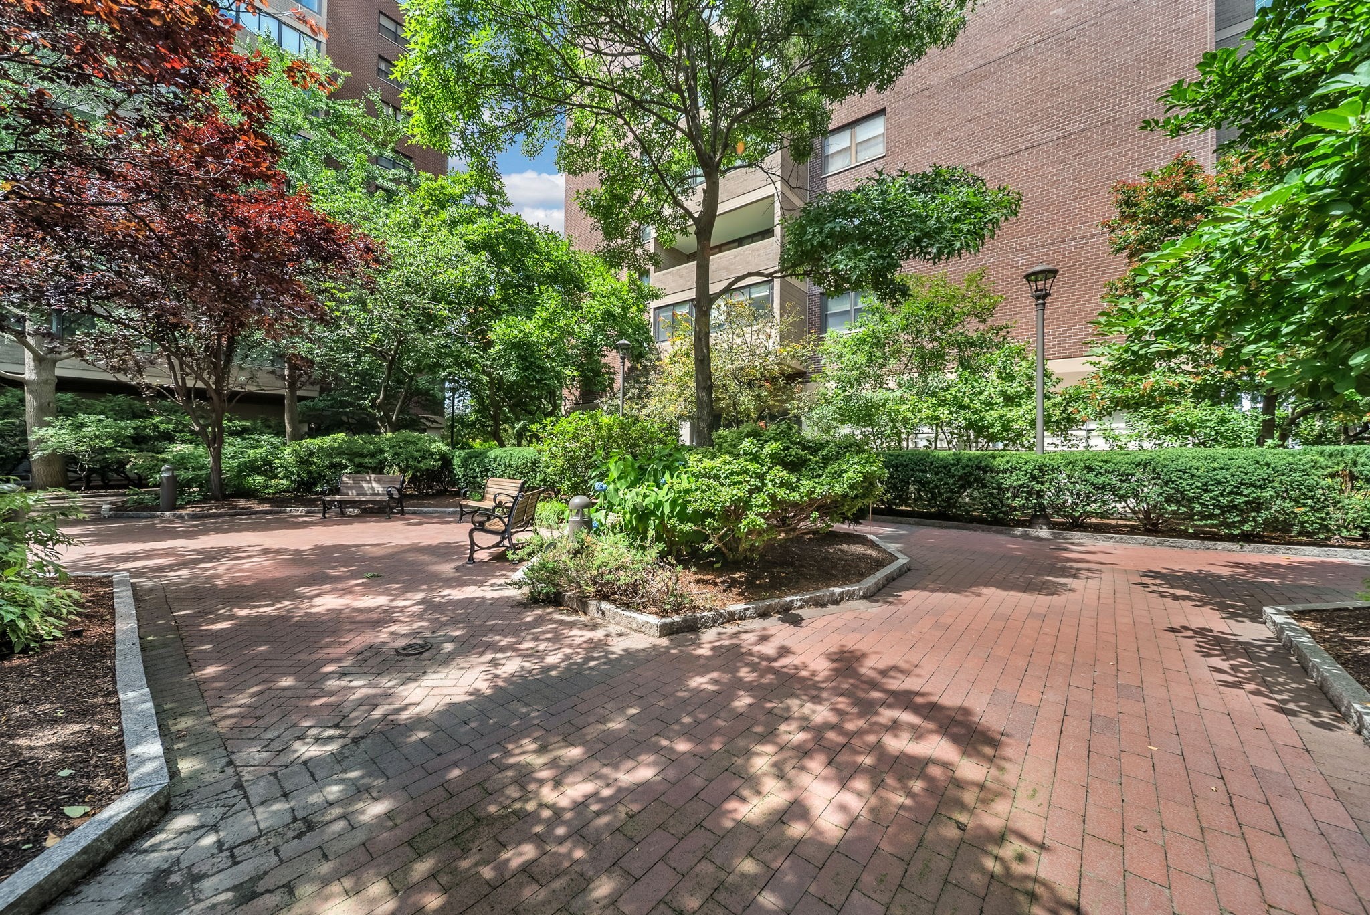
  • HOA AmenitiesHot Water, Laundry, Elevator(s), Tennis Court(s), Recreation Facilities, Garden Area
  • security FeaturesIntercom, TV Monitor, Doorman
  • other exterior FeaturesGarden, Tennis Court(s)

Financial

  • Sales Price$579,000
  • Real Estate Tax $5,899/yr
  • HOA $1,082/mo
  • Zoning CD
image

Schedule a Showing

We would love to show you our beautiful property. Please select your preferred date and time below. An agent will be in touch shortly to confirm your appointment.

Schedule a Showing

We would love to show you our beautiful property. Please select your preferred date and time below. An agent will be in touch shortly to confirm your appointment.

Thank you for your interest in 9 Hawthorne Pl # 7H, Boston, MA 02114. We are reviewing your request and will be in touch shortly!

Mortgage Calculator

Estimate your monthly mortgage payment, including the principal and interest, property taxes, and HOA. Adjust the values to generate a more accurate rate.

All estimates are provided for informational purposes only. Actual amounts may vary.
$0,000 Your Payment 20 15 65
$0,000 Your Payment

Boston

Explore

Work With Us

We bring together a mix of integrity, imagination and an inexhaustible work ethic, striving to make each buying and selling experience the best possible. Contact us today to find out how we can be of assistance to you!

Follow Me on Instagram